Susan Barnes

BEDS3
BATHS1 full
SQUARE FEET1,492
MLS#PADE2126628
STATUSACTIVE
PROPERTY TYPEResidential - Single Family
SCHOOLUPPER DARBY
Property Description
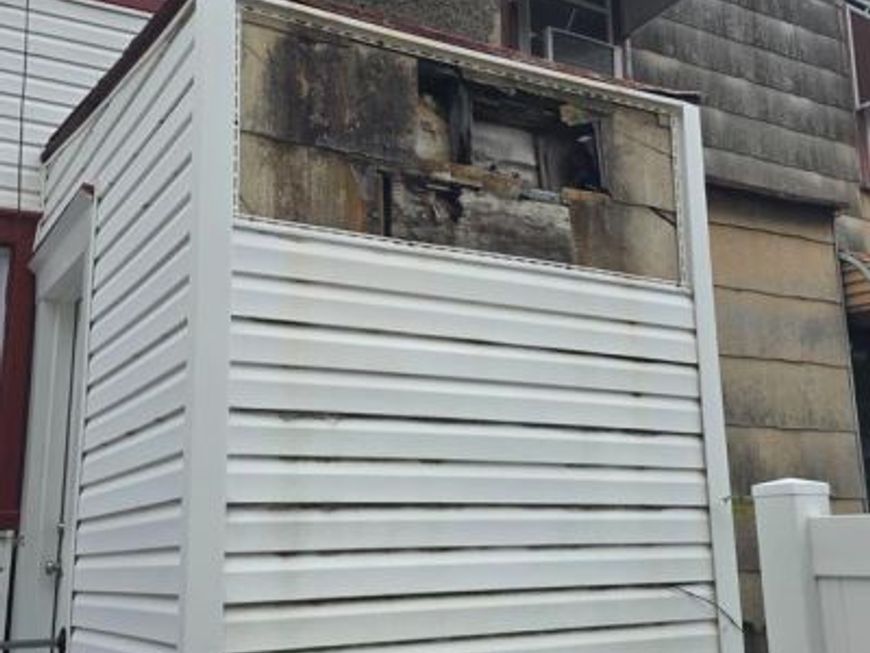
This 3-bedroom, 1-full-bath twin-style home offers an opportunity for investors or buyers looking for a renovation project. The property requires updating and renovations throughout and is being sold strictly 100% AS-IS. Layout on first floor is fairly open. Finished porch area, living room, dining room and kitchen with walkout to the backyard. Second floor is 3 bedrooms and a full bath. Basement houses the utilities and washer and dryer area. There is also a toilet in the basement. Fenced in yard. The buyer will be responsible for obtaining any and all required township or city certifications, including any necessary repairs associated with obtaining them. All inspections, investigations, and due diligence are the sole responsibility of the buyer. Sale is subject to third-party short sale approval. Seller will make no repairs. Buyer is responsible for verifying all property information and condition.
Property Features
Property Type: Residential - Single Family
Basement: Yes
Basement: Full
Cooling: Window Unit(s)
Fuel Type: Natural Gas
Heating: Hot Water
Home Style: Colonial
Lot Size: 0.05 Acres
Stories: 2.0
Taxes: $5,777
Year Built: 1926
Feature Descriptions
Additional Structures: Above Grade, Below Grade
Exterior: Asbestos
Lot Dimensions: 0.05 Acre(S)
Municipality: UPPER DARBY TWP
Sewer: Public Sewer
SQFT Above Finished: 1492
SQFT Total Finished: 1492
Structure Type: Twin/Semi-Detached
Water: Public
Local Schools
School District: UPPER DARBY
Listed By / Shown By
Listed By
Agency Name: Prime Realty Partners
Agency Phone: 8562103000
Shown By
Agent Name: Susan Barnes
Agent Phone: Cell: (732) 267-5511
Agency Title: Berkshire Hathaway HomeServices Homesale Realty

 First American
Estimate Your Payment
Estimated Payment
$ 481.42 per month $0.00 Principal & Interest $481.42 Property Tax $0.00 Homeowner's Insurance

 Corporate Office - 215 S Centerville Rd. Lancaster, PA 17603

105 Oakley Road | MLS# PADE2126628
This single family home located at 105 Oakley Road , Upper Darby, PA 19082 is currently listed for sale with an asking price of call for price. This property was built in 1926 and has 3 bedrooms and 1 full baths with 1492 sq. ft. Oakley Road is located within the UPPER DARBY school district. Search Upper Darby real estate on www.susanbarnesrealtor.com today.