Susan Barnes

BEDS3
BATHS2 full 2 partial
SQUARE FEET2,568
MLS#MDMC2246500
STATUSACTIVE
PROPERTY TYPEResidential - Townhouse
SUBDIVISIONFAWSETT FARMS MANOR
SCHOOLMONTGOMERY COUNTY PUBLIC SCHOOLS
Property Description
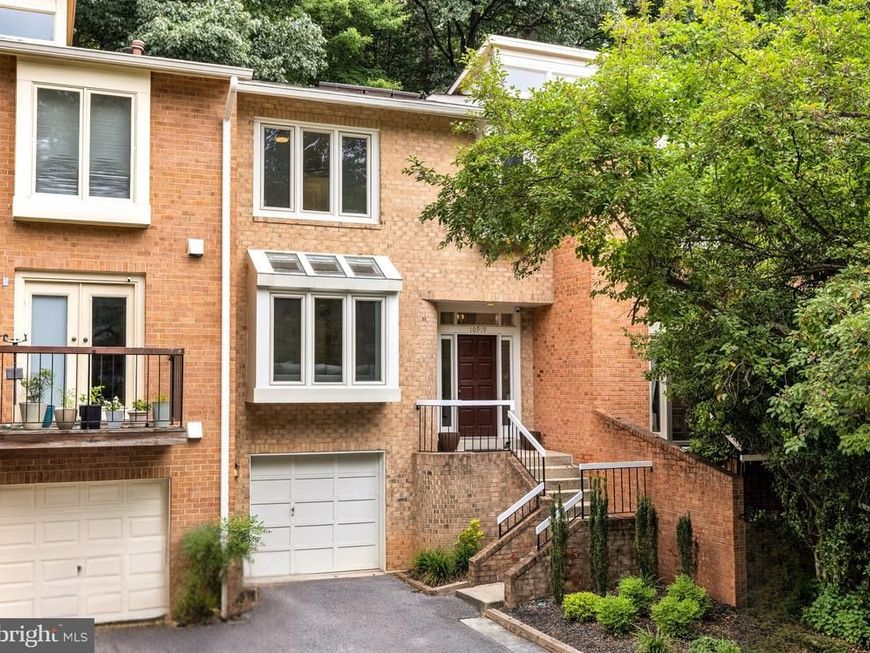
Rarely available, fully renovated townhome in Potomac’s sought-after Whitman school cluster, backing directly to parkland and just minutes from the C&O Canal, hiking trails, and Old Angler’s Inn — an outdoor lifestyle few Potomac addresses can match. Inside, over 2,500 finished square feet across three levels. The main level’s open living and dining space is anchored by hardwood floors and a large bay window; the renovated eat-in kitchen pairs quartz counters and stainless KitchenAid appliances with an oversized walk-in pantry. Off the kitchen, the deck looks straight into the trees — morning coffee with no rear neighbors. Upstairs, the primary suite includes two walk-in closets and a renovated bath with soaking tub and glass-enclosed shower, plus two additional bedrooms and an updated hall bath. The walk-out lower level offers a recreation room with wood-burning fireplace, an updated half bath, and access to the attached garage. Thoughtfully updated with more than $100,000 in improvements, this move-in ready home combines timeless finishes with the peace of mind that comes from significant owner investment. Move-in ready, with Potomac Village shopping and dining and major commuter routes close at hand.
Property Features
Property Type: Residential - Townhouse
Basement: Full, Fully Finished
Basement: Yes
Cooling: Central A/C
Fireplaces: 1
Fuel Type: Natural Gas
Garage: 1
Heating: Forced Air
Home Style: Contemporary
Lot Size: 0.04 Acres
Roof Type: Shingle, Wood
Stories: 3.0
Taxes: $8,714
Year Built: 1985
Feature Descriptions
Additional Structures: Above Grade, Below Grade
Appliances: Cooktop, Microwave, Refrigerator, Icemaker, Dishwasher, Disposal, Washer, Dryer, Stainless Steel Appliances, Range Hood
Community Amenities: Tot Lots/Playground
Exterior: Frame
Fencing: Rear
Fireplace: Wood
Flooring: Hardwood, Ceramic Tile, Carpet
HOA Fee: $110.00/Monthly
Interior: Wood Floors, Carpet, Primary Bath(s), Kitchen - Table Space, Walk-in Closet(s), Bathroom - Soaking Tub
Lot Dimensions: 0.04 Acre(S)
Parking Features: Asphalt Driveway
Parking Notes: 2 Total Parking Spaces
Rooms: Living Room, Dining Room, Primary Bedroom, Bedroom 2,Bedroom 3,Kitchen, Laundry, Recreation Room, Primary Bathroom, Full Bath, Half Bath
Sewer: Public Sewer
Special View Info: Trees/Woods
SQFT Above Finished: 1888
SQFT Below Finished: 680
SQFT Total Finished: 2568
Structure Type: Interior Row/Townhouse
Total Garage/Parking Spaces: 2
Water: Public
Local Schools
High School: WALT WHITMAN
Middle School: THOMAS W. PYLE
Elementary School: CARDEROCK SPRINGS
School District: MONTGOMERY COUNTY PUBLIC SCHOOLS
Listed By / Shown By
Listed By
Agency Name: Compass
Agency Phone: 3013048444
Shown By
Agent Name: Susan Barnes
Agent Phone: Cell: (732) 267-5511
Agency Title: Berkshire Hathaway HomeServices Homesale Realty

 First American
Estimate Your Payment
Estimated Payment
$ 3,066.94 per month $2,069.55 Principal & Interest $726.17 Property Tax $271.22 Homeowner's Insurance

 Corporate Office - 215 S Centerville Rd. Lancaster, PA 17603
10919 Whiterim Drive | MLS# MDMC2246500
This townhouse located at 10919 Whiterim Drive, Potomac, MD 20854 is currently listed for sale with an asking price of $929,900. This property was built in 1985 and has 3 bedrooms and 2 full and 2 partial baths with 2568 sq. ft. Whiterim Drive is located in the FAWSETT FARMS MANOR subdivision within the MONTGOMERY COUNTY PUBLIC SCHOOLS school district. Search FAWSETT FARMS MANOR real estate on www.susanbarnesrealtor.com today.