Susan Barnes

BEDS3
BATHS1 full
SQUARE FEET1,152
MLS#PADE2120180
STATUSACTIVE
PROPERTY TYPEResidential - Single Family
SUBDIVISIONDREXEL PARK GARDEN
SCHOOLUPPER DARBY
Property Description
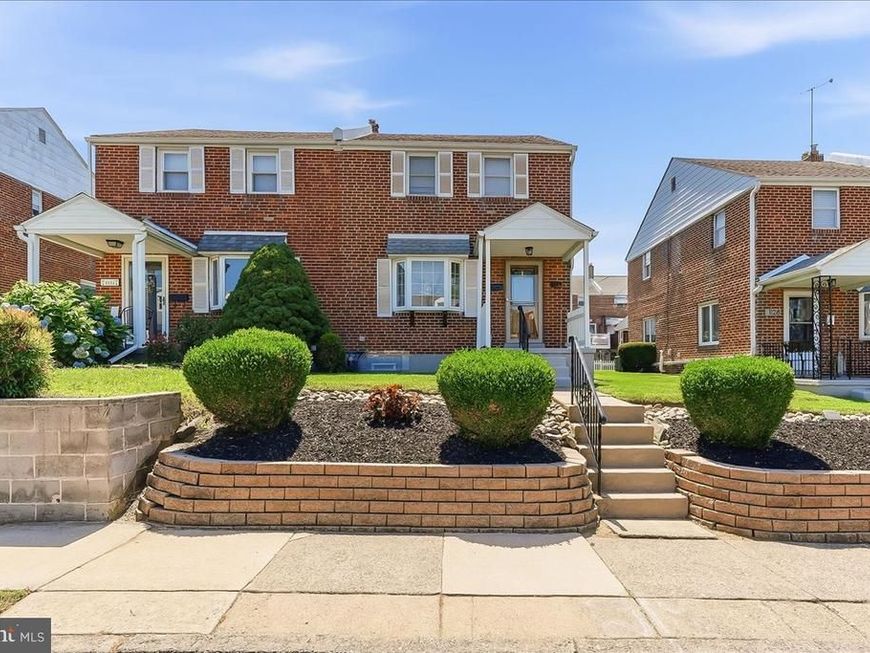
Welcome to 1126 Agnew Drive, a meticulously maintained all brick twin home located in one of Drexel Hill's most desirable neighborhoods in Upper Darby Township. Lovingly cared for by its long-time owners, this home reflects true pride of ownership and offers an exceptional combination of timeless character, quality craftsmanship, and thoughtful updates throughout. Step inside to a spacious living room that flows seamlessly into a formal dining room featuring newer sliding glass doors that open to a covered rear patio, creating the perfect space for entertaining, relaxing, or enjoying views of the oversized backyard. The beautifully updated kitchen is sure to impress with gleaming hardwood floors, quartzite countertops, and high-end stainless steel appliances. Throughout the home, you'll appreciate the refinished hardwood floors, replacement windows, and numerous quality improvements made over the years. The current owners have also replaced the home's pitched shingle roof, updated the upper-level exterior siding, and installed a new shingle roof over the rear covered patio, providing added value, enhanced curb appeal, and long-term peace of mind. The second floor offers three generously sized bedrooms along with a beautifully maintained ceramic tile hall bathroom featuring a professionally reglazed tub. The large, dry basement provides outstanding storage today while offering excellent potential for additional finished living space in the future. Additional upgrades include an updated gas forced air heating system, central air conditioning, circuit breaker electrical service, and a gas hot water heater. The exterior is equally impressive with professionally landscaped grounds, attractive front brick retaining walls, a new full-view storm door, and a wood-look fiberglass front entry door that enhances both curb appeal and durability. Conveniently located near shopping, restaurants, parks, schools, public transportation, and major commuter routes, 1126 Agnew Drive offers the perfect combination of quality, comfort, and location. If you've been searching for a move-in ready home that has been exceptionally cared for and thoughtfully updated by long-time owners, this is one you won't want to miss.
Property Features
Property Type: Residential - Single Family
Basement: Full, Poured Concrete
Basement: Yes
Cooling: Central A/C
Fuel Type: Natural Gas
Heating: Forced Air
Home Style: AirLite, Colonial
Lot Size: 0.06 Acres
Stories: 2.0
Taxes: $5,736
Year Built: 1950
Feature Descriptions
Additional Structures: Above Grade, Below Grade
Exterior: Brick
Lot Dimensions: 0.06 Acre(S)
Municipality: UPPER DARBY TWP
Sewer: Public Sewer
SQFT Above Finished: 1152
SQFT Total Finished: 1152
Structure Type: Twin/Semi-Detached
Water: Public
Local Schools
School District: UPPER DARBY
Listed By / Shown By
Listed By
Agency Name: KW Greater West Chester
Agency Phone: 6104366500
Shown By
Agent Name: Susan Barnes
Agent Phone: Cell: (732) 267-5511
Agency Title: Berkshire Hathaway HomeServices Homesale Realty

 First American
Estimate Your Payment
Estimated Payment
$ 1,283.51 per month $712.18 Principal & Interest $478.00 Property Tax $93.33 Homeowner's Insurance

 Corporate Office - 215 S Centerville Rd. Lancaster, PA 17603
1126 Agnew Drive | MLS# PADE2120180
This single family home located at 1126 Agnew Drive, Drexel Hill, PA 19026 is currently listed for sale with an asking price of $320,000. This property was built in 1950 and has 3 bedrooms and 1 full baths with 1152 sq. ft. Agnew Drive is located in the DREXEL PARK GARDEN subdivision within the UPPER DARBY school district. Search DREXEL PARK GARDEN real estate on www.susanbarnesrealtor.com today.