Susan Barnes

BEDS3
BATHS3 full 1 partial
SQUARE FEET1,980
MLS#MDHR2059640
STATUSACTIVE
PROPERTY TYPEResidential - Townhouse
SUBDIVISIONAMYCLAE ESTATES
SCHOOLHARFORD COUNTY PUBLIC SCHOOLS
Property Description
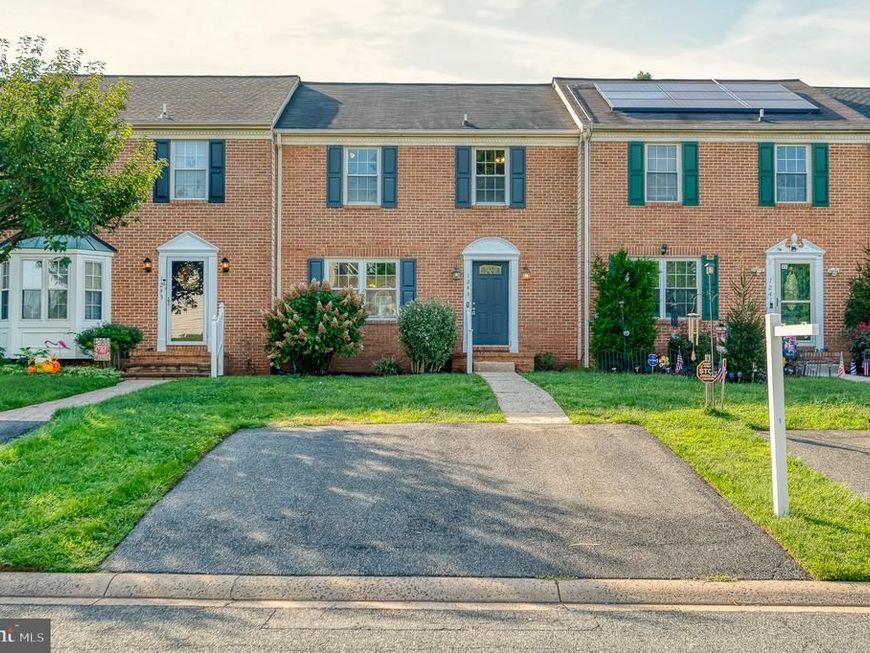
Freshly updated townhouse w/ off street 2 car driveway in a great zip code and an A-rated school district. Centrally located just near Bel Air without the downtown traffic, this townhome boasts over 2100sf of finished living space, including an in-law suite/kitchenette, laundry machines, and a full bath in the basement. All 3 bedrooms are upstairs, including a primary suite with an attached private bathroom and laundry machines in the walk-in closet. There is also a full hall bath with a tub shower. On the main level, there is plenty of room in the eat-in kitchen for a breakfast nook or table space. Plus still plenty of space in the dining room just off the kitchen for a full-size dining room table. There is a double French door off the dining room leading out to a deck with stair access to the rear yard. In the basement, the majority is finished space, including that in-law setup/kitchenette perfect for aging parents or growing kids looking for independent living space. This entire house has been freshly painted along with many other minor updates to plumbing and electric fixtures, hardware and more. HVAC 2 yo, WH 10 yo, roof est 10-15 yo. HOA includes lawn care front and back.
Property Features
Property Type: Residential - Townhouse
Basement: Yes
Basement: Fully Finished, Sump Pump
Cooling: Central A/C
Fuel Type: Electric
Heating: Heat Pump(s)
Home Style: Colonial
Lot Size: 0.06 Acres
Roof Type: Architectural Shingle
Stories: 2.0
Taxes: $2,868
Year Built: 1991
Feature Descriptions
Additional Structures: Above Grade, Below Grade
Appliances: Built-In Microwave, Dishwasher, Dryer - Electric, Oven/Range - Electric, Refrigerator, Washer, Water Heater
Community Amenities: Common Grounds
Electric: 200+ Amp Service
Exterior: Brick
Exterior: Street Lights
Flooring: Carpet, Luxury Vinyl Plank
HOA Fee: $396.00/Quarterly
Interior: Chair Railings, Dining Area, Kitchen - Table Space, Primary Bath(s), Upgraded Countertops, Bathroom - Stall Shower, Bathroom - Tub Shower, Breakfast Area, Combination Kitchen/Dining, Floor Plan - Open, Kitchen - Eat-In, Kitchenette, Pantry, Walk-in Closet(s), Other
Location: Suburban
Lot: Cul-de-sac, Private, No Thru Street, Rear Yard
Lot Dimensions: 0.06 Acre(S)
Parking Features: Paved Driveway
Parking Notes: 2 Total Parking Spaces
Rooms: Living Room, Dining Room, Primary Bedroom, Bedroom 2,Bedroom 3,Kitchen, Great Room, In-Law/auPair/Suite, Laundry, Primary Bathroom, Full Bath, Half Bath
Sewer: Public Sewer
Special View Info: Street
SQFT Above Finished: 1440
SQFT Below Finished: 540
SQFT Total Finished: 1980
Structure Type: Interior Row/Townhouse
Total Garage/Parking Spaces: 2
Utilities: Cable TV Available, Electric Available, Under Ground
Water: Public
Windows: Double Hung, Double Pane
Room Sizes
Primary Bedroom: 13 x 14 Level - Upper 1
Primary Bathroom: 5 x 10 Level - Upper 1
Bedroom 2: 10 x 10 Level - Upper 1
Bedroom 3: 9 x 10 Level - Upper 1
Full Bath: 5 x 10 Level - Upper 1
Living Room: 15 x 15 Level - Main
Dining Room: 11 x 13 Level - Main
Kitchen: 12 x 13 Level - Main
Half Bath: 3 x 6 Level - Main
Great Room: 19 x 20 Level - Lower 1
Full Bath: 6 x 8 Level - Lower 1
In-Law/auPair/Suite: 8 x 10 Level - Lower 1
Laundry: 4 x 6 Level - Lower 1
Local Schools
High School: C MILTON WRIGHT
Middle School: SOUTHAMPTON
Elementary School: PROSPECT MILL
School District: HARFORD COUNTY PUBLIC SCHOOLS
Listed By / Shown By
Listed By
Agency Name: Homeowners Real Estate
Agency Phone: 4109675995
Shown By
Agent Name: Susan Barnes
Agent Phone: Cell: (732) 267-5511
Agency Title: Berkshire Hathaway HomeServices Homesale Realty

 First American
Estimate Your Payment
Estimated Payment
$ 1,195.30 per month $845.49 Principal & Interest $239.00 Property Tax $110.80 Homeowner's Insurance

 Corporate Office - 215 S Centerville Rd. Lancaster, PA 17603
1243 Athens Court | MLS# MDHR2059640
This townhouse located at 1243 Athens Court , Bel Air, MD 21014 is currently listed for sale with an asking price of $379,900. This property was built in 1991 and has 3 bedrooms and 3 full and 1 partial baths with 1980 sq. ft. Athens Court is located in the AMYCLAE ESTATES subdivision within the HARFORD COUNTY PUBLIC SCHOOLS school district. Search AMYCLAE ESTATES real estate on www.susanbarnesrealtor.com today.