Susan Barnes

BEDS3
BATHS2 full 1 partial
SQUARE FEET1,240
MLS#MDPG2204750
STATUSACTIVE
PROPERTY TYPEResidential - Townhouse
SUBDIVISIONMARLTON
SCHOOLPRINCE GEORGES COUNTY PUBLIC SCHOOLS
Property Description
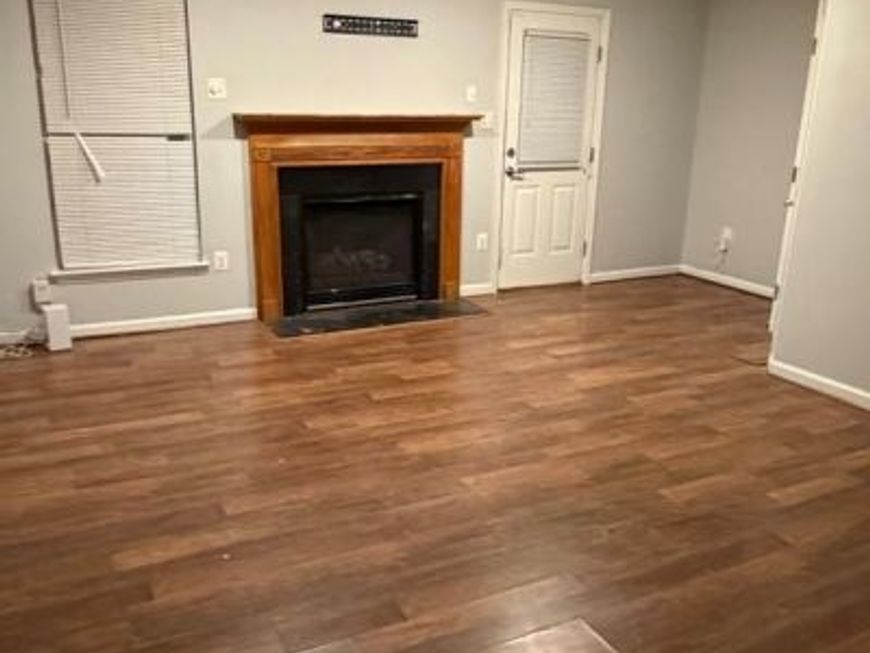
There are no words to describe the detail the owners have put into this home and photos cannot display the pleasure of having hardwood flooring throughout the entire upper two levels and laminate wood flooring in the basement. Six panel doors throughout home with nickel plated accessories. FIOS ready and if the buyer desires home security system will convey with contractual agreement. Three bedrooms, updated lighting newer fixtures make this a listing that your buyer will write on today. Call and schedule showings ASAP before next open house. Easy commute to DC and Annapolis.
Property Features
Property Type: Residential - Townhouse
Basement: Yes
Basement: Daylight, Partial, Fully Finished, Heated, Rear Entrance, Walkout Level, Windows
Cooling: Central A/C
Fireplaces: 1
Fuel Type: Natural Gas
Heating: Forced Air
Home Style: Colonial
Lot Size: 0.03 Acres
Roof Type: Shingle
Stories: 3.0
Taxes: $4,278
Year Built: 1998
Feature Descriptions
Accessibility: Level Entry - Main
Additional Structures: Above Grade, Below Grade
Appliances: Built-In Microwave, Dishwasher, Disposal, Dryer, Oven - Self Cleaning, Oven/Range - Gas, Refrigerator, Stainless Steel Appliances, Washer
Exterior: Brick Front
Flooring: Carpet, Engineered Wood, Hardwood
HOA Fee: $97.00/Monthly
Lot Dimensions: 0.03 Acre(S)
Parking Features: Assigned
Rooms: Living Room, Kitchen, Breakfast Room, Laundry, Recreation Room
Sewer: Public Sewer
SQFT Above Finished: 1240
SQFT Total Finished: 1240
Structure Type: Interior Row/Townhouse
Utilities: Water Available, Sewer Available, Natural Gas Available, Electric Available
Water: Public
Local Schools
High School: FREDERICK DOUGLASS
Middle School: GWYNN PARK
School District: PRINCE GEORGES COUNTY PUBLIC SCHOOLS
Listed By / Shown By
Listed By
Agency Name: Felton Home Group
Agency Phone: 2406545006
Shown By
Agent Name: Susan Barnes
Agent Phone: Cell: (732) 267-5511
Agency Title: Berkshire Hathaway HomeServices Homesale Realty

 First American
Estimate Your Payment
Estimated Payment
$ 1,350.81 per month $879.10 Principal & Interest $356.50 Property Tax $115.21 Homeowner's Insurance

 Corporate Office - 215 S Centerville Rd. Lancaster, PA 17603
1503 Town View Court | MLS# MDPG2204750
This townhouse located at 1503 Town View Court, Upper Marlboro, MD 20772 is currently listed for sale with an asking price of $395,000. This property was built in 1998 and has 3 bedrooms and 2 full and 1 partial baths with 1240 sq. ft. Town View Court is located in the MARLTON subdivision within the PRINCE GEORGES COUNTY PUBLIC SCHOOLS school district. Search MARLTON real estate on www.susanbarnesrealtor.com today.