Susan Barnes

BEDS2
BATHS1 full
SQUARE FEET946
MLS#PACC2008432
STATUSACTIVE
PROPERTY TYPEResidential - Single Family
SUBDIVISIONNESQUEHONING
SCHOOLPANTHER VALLEY
Property Description
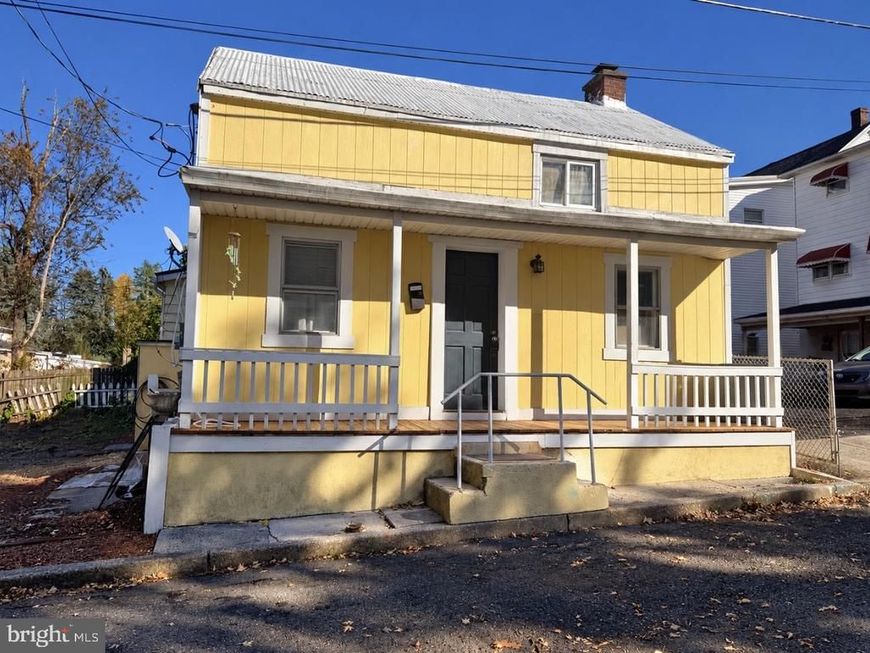
Discover the potential in this single-family home in Nesquehoning! Many of the major updates have already been completed, leaving just the finishing touches in the kitchen and bathroom. With a little paint, some personal touches, and your creative vision, this home can truly shine! Recent improvements include a brand-new mini-split heating and cooling system, brand-new electric stove, new refrigerator, and brand-new front-loading washer and dryer. A brand-new microwave is also included but has not yet been installed. Additional features include an electric vehicle (EV) charging station and convenient off-street parking for two vehicles. Whether you're looking for your next home or an opportunity to build equity, this property offers plenty of possibilities. Bring your ideas and finishing touches to transform this house into a place you'll be proud to call home!
Property Features
Property Type: Residential - Single Family
Basement: Yes
Basement: Dirt Floor
Cooling: Ceiling Fan(s)
Fuel Type: Electric
Heating: Baseboard - Electric
Home Style: Cape Cod
Lot Size: 0.06 Acres
Stories: 2.0
Taxes: $1,586
Year Built: 1900
Feature Descriptions
Additional Structures: Above Grade
Appliances: Refrigerator
Electric: 100 Amp Service
Exterior: Asphalt, Wood Siding
Lot: SideYard(s), Vegetation Planting
Lot Dimensions: 0.06 Acre(S)
Municipality: NESQUEHONING BORO
Number of Rooms: 4
Pet Restrictions: No Pet Restrictions
Rooms: Living Room, Kitchen, Bedroom 1,Office, Bathroom 1
Sewer: Public Sewer
Special View Info: Mountain
SQFT Above Finished: 946
SQFT Total Finished: 946
Structure Type: Detached
Water: Public
Room Sizes
Living Room: 18 x 15 Level - Main
Kitchen: 16 x 9 Level - Main
Bathroom 1: 8 x 5 Level - Main
Bedroom 1: 12 x 10 Level - Main
Bedroom 1: 21 x 15 Level - Upper 1
Office: 12 x 11 Level - Upper 1
Local Schools
High School: PANTHER VALLEY HIGH
Middle School: PANTHER VALLEY MIDDLE
Elementary School: PANTHER VALLEY ELEM
School District: PANTHER VALLEY
Listed By / Shown By
Listed By
Agency Name: RE/MAX Real Estate-Allentown
Agency Phone: 6107709000
Shown By
Agent Name: Susan Barnes
Agent Phone: Cell: (732) 267-5511
Agency Title: Berkshire Hathaway HomeServices Homesale Realty

 First American
Estimate Your Payment
Estimated Payment
$ 346.13 per month $189.17 Principal & Interest $132.17 Property Tax $24.79 Homeowner's Insurance

 Corporate Office - 215 S Centerville Rd. Lancaster, PA 17603

17 N Holland Street N | MLS# PACC2008432
This single family home located at 17 N Holland Street N , Nesquehoning, PA 18240 is currently listed for sale with an asking price of $85,000. This property was built in 1900 and has 2 bedrooms and 1 full baths with 946 sq. ft. N Holland Street N is located in the NESQUEHONING subdivision within the PANTHER VALLEY school district. Search NESQUEHONING real estate on www.susanbarnesrealtor.com today.