Susan Barnes

BEDS3
BATHS2 full 1 partial
SQUARE FEET1,724
MLS#MDHR2055994
STATUSACTIVE
PROPERTY TYPEResidential - Single Family
SUBDIVISIONCONSTANT FRIENDSHIP
SCHOOLHARFORD COUNTY PUBLIC SCHOOLS
Property Description
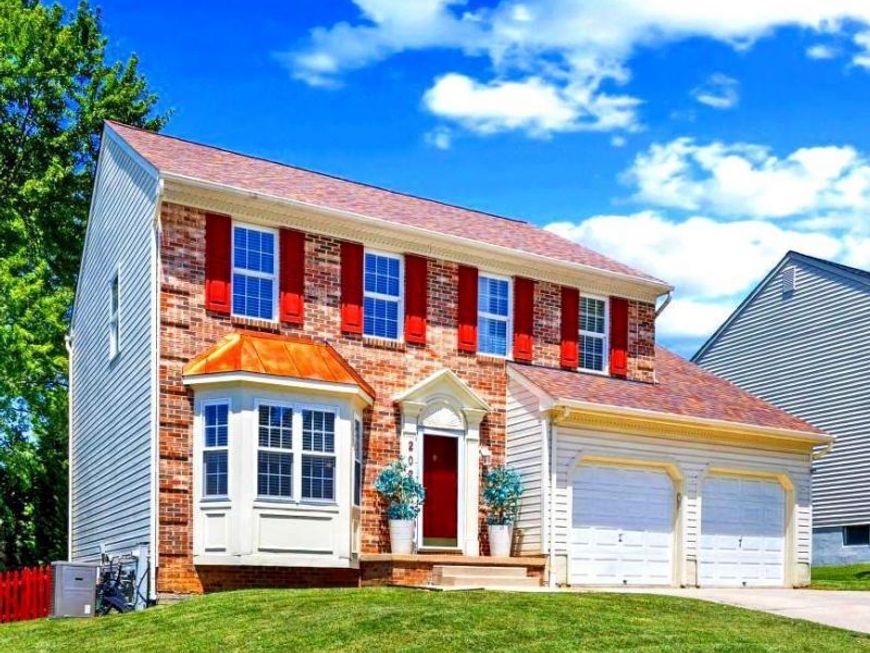
Welcome home! This fabulous brick-front colonial features an ideal layout, a freshly painted interior, and a standout lot. The fully renovated eat-in kitchen boasts quartz countertops, brand-new stainless steel appliances (including a gas range), and all-new cabinetry. It opens seamlessly to the cozy family room with a wood-burning fireplace, ceiling fan, and sliding glass doors to the deck overlooking the fully fenced rear yard. A light-filled living room with a charming bay window and a formal dining room accented by crown molding and chair railing create inviting spaces for everyday living and entertaining. Brand-new wide-plank flooring, a convenient powder room, and a spacious 2-car garage complete the main level. Meticulous maintenance and upgrades shine throughout, including a brand-new washer and dryer, new interior doors, updated bathroom vanities, and new toilets. For added peace of mind, the chimney has been inspected and the furnace freshly serviced. Upstairs offers three generously sized bedrooms, a full hall bath with updated tile flooring and a primary suite featuring vaulted ceilings and a private en-suite bath. The lower level provides fantastic expansion potential—already plumbed for a half bath, pre-wired for easy finishing, and equipped with 220V power (also available in the garage). Additional Highlights: Architectural shingle roof (2026) High-efficiency gas HVAC Water heater (2026) Double-hung windows & motorized blinds Prime location close to daily conveniences and commuter routes Turnkey and ready for its new owners—just bring your furniture!
Property Features
Property Type: Residential - Single Family
Basement: Yes
Cooling: Ceiling Fan(s), Central A/C
Fireplaces: 1
Fuel Type: Natural Gas
Garage: 2
Heating: Heat Pump(s), Forced Air
Home Style: Colonial
Lot Size: 0.21 Acres
Roof Type: Shingle
Stories: 3.0
Taxes: $3,562
Year Built: 1993
Feature Descriptions
Additional Structures: Above Grade, Below Grade
Appliances: Dishwasher, Disposal, Dryer, Exhaust Fan, Microwave, Washer, Oven/Range - Gas
Exterior: Sidewalks, Street Lights
Exterior: Combination, Brick, Brick Front, Vinyl Siding
Fencing: Rear
Fireplace: Mantel(s)
HOA Fee: $40.00/Monthly
Interior: Family Room Off Kitchen, Kitchen - Gourmet, Kitchen - Table Space, Dining Area, Chair Railings, Crown Moldings, Window Treatments, Upgraded Countertops, Primary Bath(s), Wood Floors, Floor Plan - Open
Lot: Cul-de-sac, Landscaping
Lot Dimensions: 0.21 Acre(S)
Parking Notes: 2 Total Parking Spaces
Rooms: Living Room, Dining Room, Primary Bedroom, Bedroom 2,Bedroom 3,Kitchen, Family Room, Foyer
Sewer: Public Sewer
SQFT Above Finished: 1724
SQFT Total Finished: 1724
Structure Type: Detached
Total Garage/Parking Spaces: 2
Utilities: Cable TV Available
Water: Public
Windows: Bay/Bow, Double Pane, Screens
Room Sizes
Family Room: 16 x 12 Level - Main
Living Room: 14 x 12 Level - Main
Bedroom 3: 13 x 12 Level - Upper 1
Dining Room: 12 x 11 Level - Main
Primary Bedroom: 16 x 13 Level - Upper 1
Kitchen: 16 x 11 Level - Main
Bedroom 2: 15 x 11 Level - Upper 1
Local Schools
School District: HARFORD COUNTY PUBLIC SCHOOLS
Listed By / Shown By
Listed By
Agency Name: CORE Principles Real Estate Group
Agency Phone: 4102583792
Shown By
Agent Name: Susan Barnes
Agent Phone: Cell: (732) 267-5511
Agency Title: Berkshire Hathaway HomeServices Homesale Realty

 First American
Estimate Your Payment
Estimated Payment
$ 1,618.38 per month $1,168.42 Principal & Interest $296.83 Property Tax $153.13 Homeowner's Insurance

 Corporate Office - 215 S Centerville Rd. Lancaster, PA 17603
202 Gaitner Place | MLS# MDHR2055994
This single family home located at 202 Gaitner Place, Abingdon, MD 21009 is currently listed for sale with an asking price of $525,000. This property was built in 1993 and has 3 bedrooms and 2 full and 1 partial baths with 1724 sq. ft. Gaitner Place is located in the CONSTANT FRIENDSHIP subdivision within the HARFORD COUNTY PUBLIC SCHOOLS school district. Search CONSTANT FRIENDSHIP real estate on www.susanbarnesrealtor.com today.