Susan Barnes

BEDS3
BATHS2 full
SQUARE FEET1,056
MLS#MDSM2032754
STATUSACTIVE
PROPERTY TYPERental - Single Family
SUBDIVISIONCEDAR COVE
SCHOOLST MARYS COUNTY PUBLIC SCHOOLS
Property Description
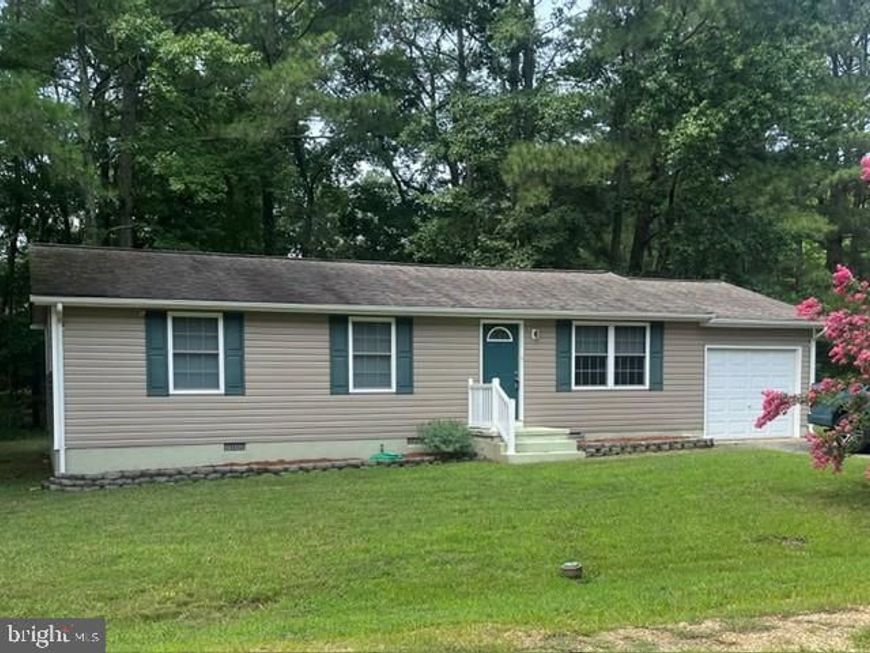
Simply beautiful describes this 3 bedroom, 2 full bath, tastefully renovated home. The kitchen is just beautiful with gleaming white cabinetry, stainless steel appliances and upgraded counter tops. Gorgeous luxury plank flooring and spacious family room open to kitchen area. The three well appointed bedrooms are spacious and sun filled, while the baths are custom ceramic tiled from top to bottom. This home also boasts a 1 car garage and laundry area just off the kitchen. Community features private beach access and walking trails. Plus, so close to PAX, shopping, dining and more. You won't want to miss it!
Property Features
Property Type: Rental - Single Family
Cooling: Central A/C, Ceiling Fan(s), Heat Pump(s)
Fuel Type: Electric
Garage: 1 car attached
Heating: Heat Pump(s)
Home Style: Raised Ranch/Rambler
Lot Size: 0.24 Acres
Roof Type: Asphalt
Stories: 1.0
Year Built: 1982
Feature Descriptions
Additional Structures: Above Grade, Below Grade
Appliances: Built-In Microwave, Dishwasher, Disposal, Dryer, ENERGY STAR Refrigerator, Exhaust Fan, Oven - Self Cleaning, Oven - Single, Oven/Range - Electric, Refrigerator, Stainless Steel Appliances, Stove, Washer, Water Heater
Community Amenities: Beach, Common Grounds, Jog/Walk Path, Tot Lots/Playground
Electric: 200+ Amp Service
Exterior: Gutter System
Exterior: Frame, Vinyl Siding
Flooring: Carpet, Ceramic Tile
HOA Fee: $0.00/Annually
Interior: Attic, Bathroom - Walk-In Shower, Breakfast Area, Carpet, Chair Railings, Combination Dining/Living, Combination Kitchen/Living, Entry Level Bedroom, Family Room Off Kitchen, Floor Plan - Open, Upgraded Countertops
Lot: Backs to Trees, Cleared, Cul-de-sac, Front Yard, Level, No Thru Street, Rear Yard
Lot Dimensions: 0.24 Acre(S)
Parking Features: Attached Garage, Driveway, Off Street, Free, Paved Driveway
Pet Restrictions: Case by Case Basis, Breed Restrictions
Rent Includes: HOA/Condo Fee
Rooms: Primary Bedroom, Bedroom 2,Bedroom 3,Kitchen, Family Room
Sewer: Public Sewer
Special View Info: Garden/Lawn
SQFT Above Finished: 1056
SQFT Total Finished: 1056
Structure Type: Detached
Total Garage/Parking Spaces: 3
Utilities: Cable TV Available, Electric Available, Phone Available, Water Available
Water: Public
Room Sizes
Family Room: 21 x 11 Level - Main
Primary Bedroom: 13 x 11 Level - Main
Bedroom 2: 11 x 9 Level - Main
Bedroom 3: 14 x 12 Level - Main
Kitchen: 17 x 11 Level - Main
Local Schools
School District: ST MARYS COUNTY PUBLIC SCHOOLS
Listed By / Shown By
Listed By
Agency Name: Wilkinson PM INC
Agency Phone: 7039711800
Shown By
Agent Name: Susan Barnes
Agent Phone: Cell: (732) 267-5511
Agency Title: Berkshire Hathaway HomeServices Homesale Realty

 First American

 Corporate Office - 215 S Centerville Rd. Lancaster, PA 17603
21715 Genesta Street | MLS# MDSM2032754
This property located at 21715 Genesta Street , Lexington Park, MD 20653 is currently listed for rent with an asking price of $2,200 / Monthly. Genesta Street is located within the ST MARYS COUNTY PUBLIC SCHOOLS school district. Search Lexington Park real estate on www.susanbarnesrealtor.com today.