Susan Barnes

BEDS3
BATHS2 full
SQUARE FEET1,488
MLS#PAAD2024814
STATUSACTIVE
PROPERTY TYPEResidential - Single Family
SUBDIVISIONSHERRY VILLAGE
SCHOOLCONEWAGO VALLEY
Property Description
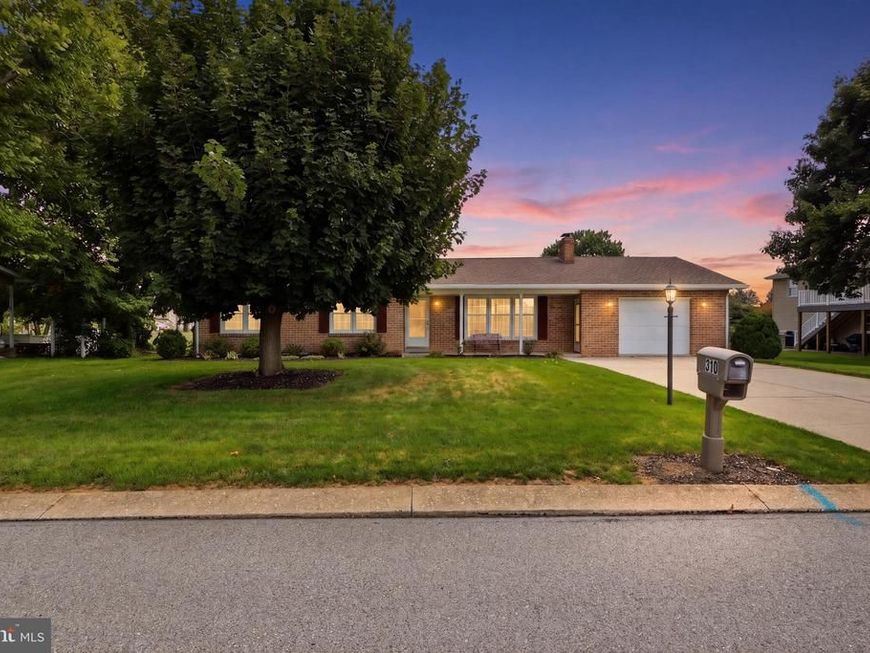
You just found the perfect ranch home with a covered patio to enjoy morning coffee. Welcome to 310 N 3rd Street! Nestled in a quiet, mature neighborhood, this home is ready for its next owner. Inside, you'll find 3 bedrooms, 2 full bathrooms, a generously sized living room, and a spacious eat-in kitchen with abundant cabinet space. The kitchen includes a gas range and BI microwave. A convenient first-floor laundry and mudroom add to the home's functionality. All bedrooms feature ceiling fans and carpeting, and the home is heated with efficient gas hot-water baseboard heat. The full concrete basement is heated and offers possibilities. Whether you're looking to create additional living space, a recreation room, or a home gym, it's ready to be finished. A dedicated workshop area with a walkout provides even more flexibility. The oversized one-car garage includes additional storage space, and outside you will enjoy a level backyard that backs directly to McSherrystown Park. A covered patio creates the perfect spot to relax with your morning coffee or unwind in the evening. Don't miss your opportunity to own this lovingly cared-for home in a desirable location. Schedule your showing today!
Property Features
Property Type: Residential - Single Family
Basement: Yes
Basement: Full, Heated, Sump Pump, Walkout Stairs, Workshop
Cooling: Window Unit(s)
Fuel Type: Natural Gas
Garage: 1
Heating: Hot Water
Home Style: Ranch/Rambler
Lot Size: 0.28 Acres
Roof Type: Architectural Shingle
Stories: 1.0
Taxes: $3,989
Year Built: 1981
Feature Descriptions
Additional Structures: Above Grade, Below Grade
Appliances: Built-In Microwave, Dryer - Gas, Exhaust Fan, Microwave, Washer, Water Heater, Oven/Range - Gas
Electric: 200+ Amp Service
Exterior: Brick
Exterior: Exterior Lighting, Roof Deck
Flooring: Carpet, Vinyl
Lot Dimensions: 0.28 Acre(S)
Municipality: CONEWAGO TWP
Parking Features: Concrete Driveway
Parking Notes: 5 Total Parking Spaces
Pet Restrictions: Cats OK, Dogs OK
Rooms: Living Room, Bedroom 2,Bedroom 3,Kitchen, Bedroom 1,Laundry
Sewer: Public Sewer
SQFT Above Finished: 1488
SQFT Total Finished: 1488
Structure Type: Detached
Total Garage/Parking Spaces: 5
Water: Public
Windows: Screens
Local Schools
High School: NEW OXFORD SENIOR
Middle School: NEW OXFORD
Elementary School: CONEWAGO TOWNSHIP
School District: CONEWAGO VALLEY
Listed By / Shown By
Listed By
Agency Name: Iron Valley Real Estate Hanover
Agency Phone: 7177972777
Shown By
Agent Name: Susan Barnes
Agent Phone: Cell: (732) 267-5511
Agency Title: Berkshire Hathaway HomeServices Homesale Realty

 First American
Estimate Your Payment
Estimated Payment
$ 1,137.68 per month $711.96 Principal & Interest $332.42 Property Tax $93.30 Homeowner's Insurance

 Corporate Office - 215 S Centerville Rd. Lancaster, PA 17603
310 3rd | MLS# PAAD2024814
This single family home located at 310 3rd, Mc Sherrystown, PA 17344 is currently listed for sale with an asking price of $319,900. This property was built in 1981 and has 3 bedrooms and 2 full baths with 1488 sq. ft. 3rd is located in the SHERRY VILLAGE subdivision within the CONEWAGO VALLEY school district. Search SHERRY VILLAGE real estate on www.susanbarnesrealtor.com today.