Susan Barnes

BEDS3
BATHS2 full
SQUARE FEET2,000
MLS#DENC2067066
STATUSACTIVE
PROPERTY TYPEResidential - Single Family
SCHOOLCHRISTINA
Property Description
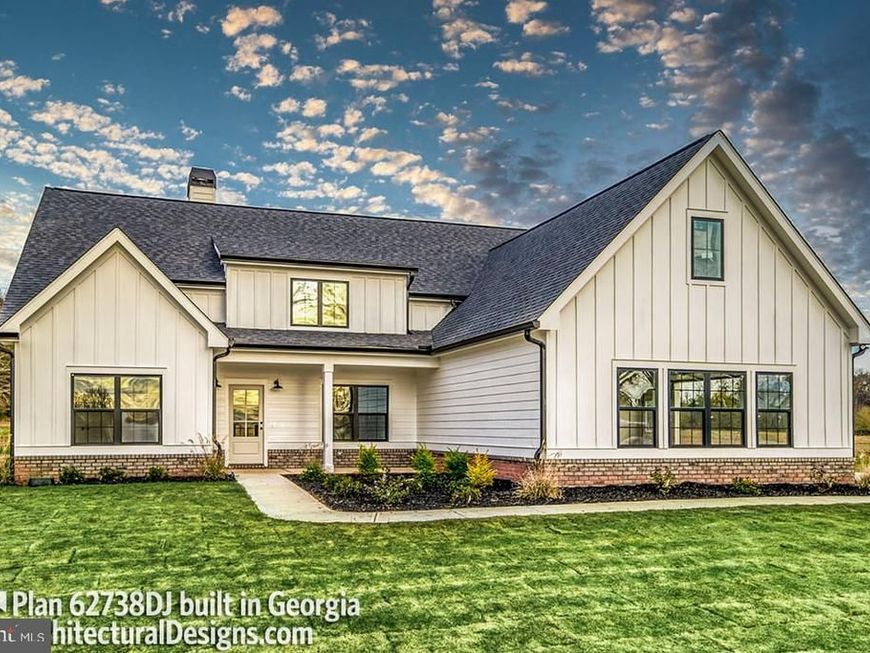
New Construction! Get ready to build! Welcome to your new dream home! This well designed 3 bedroom, 2 bathroom 1 story residence is nestled on a beautifully 1/2-acre lot, offering both privacy and space. As you step inside, you'll be greeted by a bright and airy open floor plan, perfect for modern living. The spacious living area features high ceilings, large windows, creating an inviting atmosphere. The gourmet kitchen is a chef’s delight, stainless appliances, custom cabinetry, and a large island. Adjacent to the kitchen is a charming dining area with easy access to a large rear yard. The master suite is a private retreat, complete with a luxurious en-suite bathroom featuring a tub, a walk-in shower, and dual vanities. Each of the additional bedrooms is generously sized and includes ample closet space. The property also offers a large yard with room for a garden, outdoor activities, or simply enjoying the serene surroundings. With its thoughtful design and prime location, this home is perfect for both relaxation and entertaining. Don't miss your chance to build on this convenient, large lot ! 2 Models are Available - Delivery is around 10 months.
Property Features
Property Type: Residential - Single Family
Basement: Yes
Basement: Full, Poured Concrete
Cooling: Central A/C
Fuel Type: Natural Gas
Garage: 2
Heating: Forced Air
Home Style: Colonial
Lot Size: 0.53 Acres
Roof Type: Architectural Shingle
Stories: 1.0
Taxes: $0
Feature Descriptions
Additional Structures: Above Grade
Electric: 200+ Amp Service
Exterior: Combination
Lot Dimensions: 0.53 Acre(S)
Parking Notes: 2 Total Parking Spaces
Sewer: Perc Approved Septic, Private Septic Tank
SQFT Above Finished: 2000
SQFT Total Finished: 2000
Structure Type: Detached
Total Garage/Parking Spaces: 2
Water: Public
Local Schools
School District: CHRISTINA
Listed By / Shown By
Listed By
Agency Name: Coldwell Banker Realty
Agency Phone: 3022341888
Shown By
Agent Name: Susan Barnes
Agent Phone: Cell: (732) 267-5511
Agency Title: Berkshire Hathaway HomeServices Homesale Realty

 First American
Estimate Your Payment
Estimated Payment
$ 1,610.78 per month $1,424.14 Principal & Interest $0.00 Property Tax (data not provided by mls) $186.64 Homeowner's Insurance

 Corporate Office - 215 S Centerville Rd. Lancaster, PA 17603
3211 Wrangle Hill Rd | MLS# DENC2067066
This single family home located at 3211 Wrangle Hill Rd, Bear, DE 19701 is currently listed for sale with an asking price of $639,900. This property has 3 bedrooms and 2 full baths with 2000 sq. ft. Wrangle Hill Rd is located within the CHRISTINA school district. Search Bear real estate on www.susanbarnesrealtor.com today.