Susan Barnes

BEDS4
BATHS2 full 1 partial
SQUARE FEET3,161
MLS#PACT2131256
Cooperative Broker Compensation: 2.5%
STATUSCOMING SOON
PROPERTY TYPEResidential - Single Family
SUBDIVISIONWINDGATE FARMS
SCHOOLOWEN J ROBERTS
Property Description
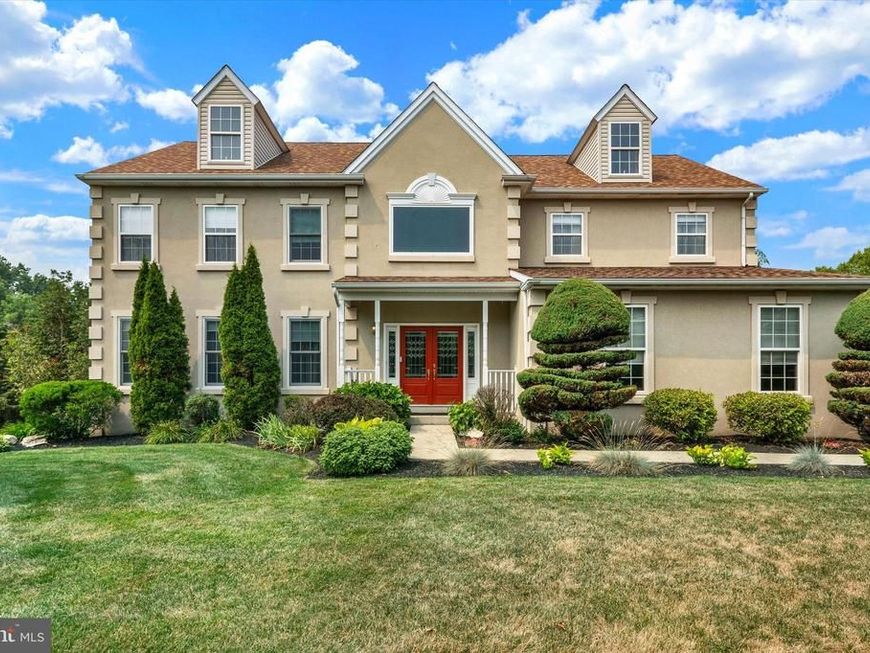
Welcome to this stunning 4-bedroom, 2.5-bath French Provincial-style colonial nestled in the sought-after Windgate Farms community and Owen J. Roberts School District. Set on a beautifully manicured, fenced lot with mature landscaping, this home makes an unforgettable first impression from the moment you arrive. Step through the front door into a dramatic two-story foyer, accented by a striking curved staircase, custom wainscoting and rich hardwood flooring. The formal living room offers custom built-in bookshelves, warm neutral tones, and abundant natural light, while the impressive formal dining offers an ideal space for hosting memorable gatherings. The heart of the home is the beautifully updated eat-in kitchen, featuring granite countertops, crisp white cabinetry, stainless steel appliances, a gas cooktop, and a spacious center island with seating. A sun-filled breakfast nook overlooks the private backyard, while an open flow into the family room makes everyday living effortless. The inviting family room family room is accented by gorgeous plantation shutters, cozy fireplace and walkout access to the back deck. A powder room is just around the corner and a sizeable convenient main-floor laundry with wet bar, complete this level. Upstairs, retreat to the generously sized primary suite, complete with a large sitting area, generous closet space, and an en-suite bath offering a corner soaking tub, glass-enclosed shower, and dual-sink vanity. Three additional bedrooms and full hall bathroom round out the upper level, all set beneath custom crown molding and warm, tasteful finishes throughout. Downstairs, the expansive basement offers incredible bonus space — a dedicated workshop with built-in pegboard storage for the hobbyist or DIYer, plus a spacious recreation area ready for a pool table, game nights, or additional storage. Completing this level is walkout access to the gorgeous backyard. Outside is where this home truly shines: a composite deck overlooking the grounds leads down to a private, fenced backyard oasis featuring an in-ground pool with a custom mosaic mermaid and tropical fish design, an attached spa, and a stone patio surround — perfect for entertaining or unwinding all summer long. Mature evergreens, sculpted topiaries, and flowering perennials complete this exceptional outdoor retreat. Conveniently close to major routes and shopping, this exceptional home offers the perfect blend of elegance, comfort, and resort-style outdoor living. Don't miss your opportunity to make it yours!
Property Features
Property Type: Residential - Single Family
Basement: Yes
Basement: Full, Walkout Level, Unfinished
Cooling: Central A/C
Fireplaces: 1
Fuel Type: Natural Gas
Garage: 2
Heating: Forced Air
Home Style: Traditional
Lot Size: 0.39 Acres
Stories: 2.0
Taxes: $8,818
Year Built: 2001
Cooperative Broker Compensation: 2.5%
Feature Descriptions
Additional Structures: Above Grade, Below Grade
Exterior: Stucco
HOA Fee: $75.00/Monthly
Lot Dimensions: 0.39 Acre(S)
Municipality: EAST VINCENT TWP
Parking Notes: 6 Total Parking Spaces
Sewer: Public Sewer
SQFT Above Finished: 3161
SQFT Total Finished: 3161
Structure Type: Detached
Swimming Pool: In Ground
Total Garage/Parking Spaces: 6
Water: Public
Local Schools
School District: OWEN J ROBERTS
Listed By / Shown By
Listed By
Agency Name: BHHS Homesale Realty- Reading Berks

Shown By
Agent Name: Susan Barnes
Agent Phone: Cell: (732) 267-5511
 First American
Estimate Your Payment
Estimated Payment
$ 2,871.96 per month $1,889.51 Principal & Interest $734.83 Property Tax $247.63 Homeowner's Insurance

 Corporate Office - 215 S Centerville Rd. Lancaster, PA 17603
337 Aftons Circle | MLS# PACT2131256
This single family home located at 337 Aftons Circle , Spring City, PA 19475 is currently listed for sale by BHHS Homesale Realty- Reading Berks, with an asking price of $849,000. This property was built in 2001 and has 4 bedrooms and 2 full and 1 partial baths with 3161 sq. ft. Aftons Circle is located in the WINDGATE FARMS subdivision within the OWEN J ROBERTS school district. Search WINDGATE FARMS real estate on www.susanbarnesrealtor.com today.