Susan Barnes

BEDS4
BATHS3 full 1 partial
SQUARE FEET2,674
MLS#MDPG2209880
STATUSACTIVE
PROPERTY TYPEResidential - Single Family
SUBDIVISIONHILLCREST HEIGHTS
SCHOOLPRINCE GEORGES COUNTY PUBLIC SCHOOLS
Property Description
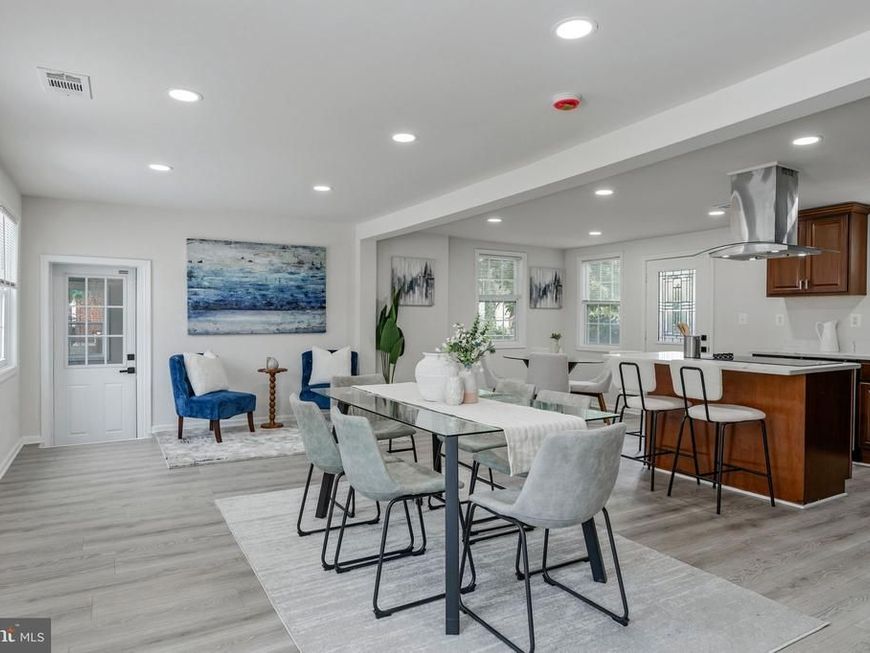
Move-in ready and fully remodeled, 3710 26th Avenue offers approximately 2,700 square feet of beautifully updated living space designed for modern comfort and everyday convenience. Step inside to discover a brand-new kitchen featuring stylish finishes and stainless-steel appliances, completely renovated bathrooms, new flooring, and recessed lighting throughout. The home also includes a spacious attached two-car garage, a cozy fireplace, and a generous 7,426-square-foot lot—providing plenty of space both inside and out. Ideally located just minutes from Naylor Road Metro, the Shops at Iverson, Marlow Heights Shopping Center, restaurants, shopping, and everyday conveniences. Easy access to Branch Avenue, Suitland Parkway, I-295, and the Capital Beltway makes commuting to Washington, D.C., Joint Base Andrews, National Harbor, and surrounding areas simple. Every detail has been thoughtfully updated. Simply move in, unpack, and begin enjoying your new home from day one.
Property Features
Property Type: Residential - Single Family
Basement: Yes
Cooling: Central A/C
Fuel Type: Central
Garage: 2
Heating: Central
Home Style: Traditional, Cape Cod
Lot Size: 0.03 Acres
Roof Type: Architectural Shingle
Stories: 1.5
Taxes: $2
Year Built: 1948
Feature Descriptions
Additional Structures: Above Grade, Below Grade
Appliances: Built-In Microwave, Dishwasher, Disposal, Energy Efficient Appliances, Range Hood, Refrigerator, Stainless Steel Appliances, Surface Unit
Exterior: Brick
Flooring: Luxury Vinyl Plank
Interior: Combination Kitchen/Dining, Floor Plan - Open, Floor Plan - Traditional, Kitchen - Gourmet, Kitchen - Country, Kitchen - Island, Recessed Lighting
Lot: Front Yard, Level, Rear Yard, SideYard(s)
Lot Dimensions: 0.03 Acre(S)
Parking Features: Concrete Driveway
Parking Notes: 4 Total Parking Spaces
Rooms: Living Room, Dining Room, Primary Bedroom, Bedroom 2,Bedroom 3,Bedroom 4,Kitchen, Basement, Full Bath, Half Bath
Sewer: Public Sewer
SQFT Above Finished: 2387
SQFT Below Finished: 287
SQFT Total Finished: 2674
Structure Type: Detached
Total Garage/Parking Spaces: 4
Water: Public
Room Sizes
Bedroom 3: 9 x 22 Level - Upper 1
Bedroom 4: 15 x 19 Level - Upper 1
Primary Bedroom: 10 x 15 Level - Main
Bedroom 2: 10 x 12 Level - Main
Living Room: 20 x 12 Level - Main
Dining Room: 21 x 11 Level - Main
Kitchen: 11 x 11 Level - Main
Basement: 20 x 13 Level - Lower 1
Local Schools
School District: PRINCE GEORGES COUNTY PUBLIC SCHOOLS
Listed By / Shown By
Listed By
Agency Name: Samson Properties
Agency Phone: 5402996001
Shown By
Agent Name: Susan Barnes
Agent Phone: Cell: (732) 267-5511
Agency Title: Berkshire Hathaway HomeServices Homesale Realty

 First American
Estimate Your Payment
Estimated Payment
$ 1,170.68 per month $1,034.89 Principal & Interest $0.17 Property Tax $135.62 Homeowner's Insurance

 Corporate Office - 215 S Centerville Rd. Lancaster, PA 17603
3710 26th Avenue | MLS# MDPG2209880
This single family home located at 3710 26th Avenue, Temple Hills, MD 20748 is currently listed for sale with an asking price of $464,999. This property was built in 1948 and has 4 bedrooms and 3 full and 1 partial baths with 2674 sq. ft. 26th Avenue is located in the HILLCREST HEIGHTS subdivision within the PRINCE GEORGES COUNTY PUBLIC SCHOOLS school district. Search HILLCREST HEIGHTS real estate on www.susanbarnesrealtor.com today.