Susan Barnes

BEDS4
BATHS2 full 1 partial
SQUARE FEET1,990
MLS#MDAA2151264
STATUSACTIVE
PROPERTY TYPEResidential - Single Family
SUBDIVISIONFERNDALE FARMS
SCHOOLANNE ARUNDEL COUNTY PUBLIC SCHOOLS
Property Description
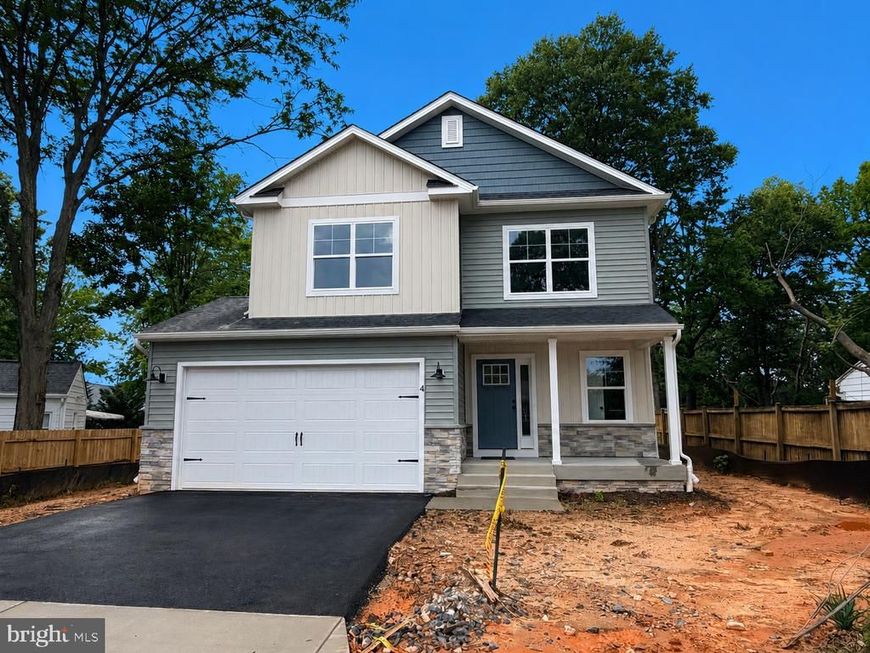
BRAND NEW CONSTRUCTION COMING SOON! Beautiful Craftsmanship by Respected Builder Jefton Homes who delivers upgrades at every turn! Check out the detail on the Exterior with Mixed use of Siding Texture, Colors & Stacked Stone! Two Car Garage complete with Drywall, Paint and EV hookup. Sought after OPEN floor plan Family Room with Electric Fireplace, Dining Area and Kitchen with Quartz Counters, White Cabinetry, Island, Subway Tile Backsplash and Stainless Appliances. On the Upper Level, The Primary Bedroom Ensuite complete with a Tiled Separate Shower with Quartz Counters and Walk In Closets, 3 additional bedrooms, Hall Bath with Tile & Quartz Counters and Laundry area. Unfinished basement ready for your creativity! Set on a spacious 0.21-acre lot, this property offers a perfect canvas for outdoor enjoyment. Prime commuting location to Ft Meade, NSA, Baltimore & Annapolis.
Property Features
Property Type: Residential - Single Family
Basement: Yes
Basement: Connecting Stairway, Unfinished, Side Entrance
Cooling: Central A/C, Ceiling Fan(s)
Fireplaces: 1
Fuel Type: Electric
Garage: 2
Heating: Heat Pump(s)
Home Style: Craftsman
Lot Size: 0.21 Acres
Stories: 3.0
Taxes: $1,614
Year Built: 2026
Feature Descriptions
Additional Structures: Above Grade
Appliances: Built-In Microwave, Dishwasher, Disposal, Exhaust Fan, Oven/Range - Electric, Refrigerator, Stainless Steel Appliances, Washer/Dryer Hookups Only
Exterior: Vinyl Siding, Stone
Fireplace: Electric
Interior: Carpet, Ceiling Fan(s), Combination Kitchen/Dining, Family Room Off Kitchen, Floor Plan - Open, Kitchen - Island, Pantry, Walk-in Closet(s)
Lot Dimensions: 0.21 Acre(S)
Parking Features: Asphalt Driveway
Parking Notes: 2 Total Parking Spaces
Rooms: Primary Bedroom, Bedroom 2,Bedroom 3,Bedroom 4,Kitchen, Family Room, Bathroom 2,Primary Bathroom, Half Bath
Sewer: Public Sewer
SQFT Above Finished: 1990
SQFT Total Finished: 1990
Structure Type: Detached
Total Garage/Parking Spaces: 2
Water: Public
Local Schools
School District: ANNE ARUNDEL COUNTY PUBLIC SCHOOLS
Listed By / Shown By
Listed By
Agency Name: Douglas Realty LLC
Agency Phone: 4102553690
Shown By
Agent Name: Susan Barnes
Agent Phone: Cell: (732) 267-5511
Agency Title: Berkshire Hathaway HomeServices Homesale Realty

 First American
Estimate Your Payment
Estimated Payment
$ 1,732.69 per month $1,413.01 Principal & Interest $134.50 Property Tax $185.18 Homeowner's Insurance

 Corporate Office - 215 S Centerville Rd. Lancaster, PA 17603
4 Belvedere Avenue | MLS# MDAA2151264
This single family home located at 4 Belvedere Avenue, Glen Burnie, MD 21061 is currently listed for sale with an asking price of $634,900. This property was built in 2026 and has 4 bedrooms and 2 full and 1 partial baths with 1990 sq. ft. Belvedere Avenue is located in the FERNDALE FARMS subdivision within the ANNE ARUNDEL COUNTY PUBLIC SCHOOLS school district. Search FERNDALE FARMS real estate on www.susanbarnesrealtor.com today.