Susan Barnes

BEDS3
BATHS2 full
SQUARE FEET1,618
MLS#PACT2138824
STATUSACTIVE
PROPERTY TYPEResidential - Single Family
SUBDIVISIONGENERAL WARREN VIL
SCHOOLGREAT VALLEY
Property Description
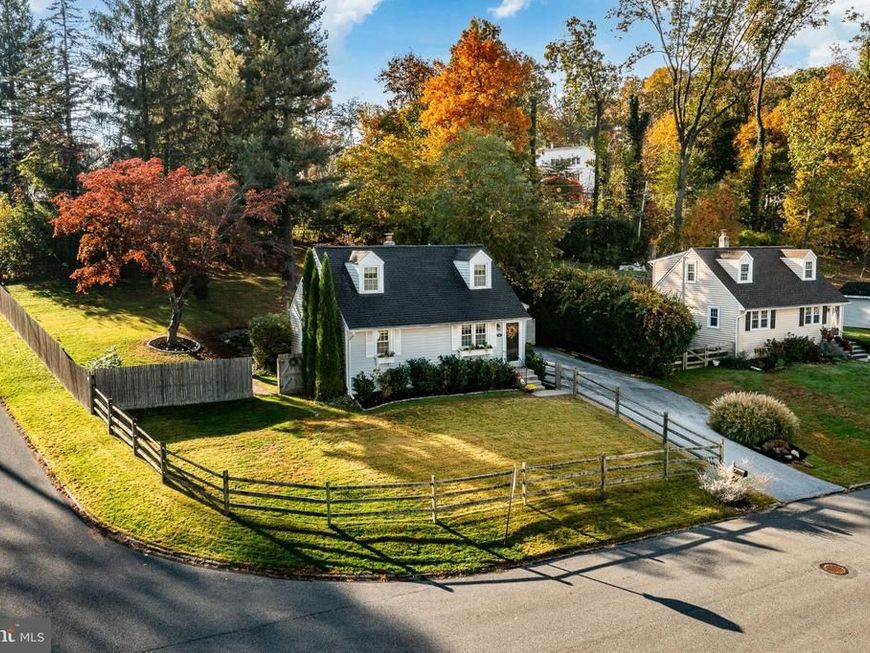
Great location in the heart of Malvern. A well established neighborhood, award winning Great Valley Schools, major shopping and train station a short 5 minute drive away. This updated single situated on a corner fenced lot. Awesome outside entertainment, great yard area with a Shed. The improvement list and updating is impressive see detail list in the documents. As you enter the main floor you are greeted by a room filled with natural light with hardwood flooring, an updated kitchen with 42" white cabinetry, quartz counters, stainless steel appliances, large adjoining dining area with glass slider to outside area, full bath and two bedrooms finish off the first floor. The upper level includes the primary bedroom with sitting room, full bath, hardwood flooring and natural decor. The lower level is finished and offers extra living space for entertaining, this area also includes the laundry area with wash tub. Appointments start Friday October 30th, easy to show you won't be disappointed.
Property Features
Property Type: Residential - Single Family
Basement: Yes
Basement: Full, Partially Finished
Cooling: Central A/C
Fuel Type: Oil
Heating: Forced Air
Home Style: Cape Cod
Lot Size: 0.24 Acres
Roof Type: Shingle
Stories: 1.5
Taxes: $3,782
Year Built: 1956
Feature Descriptions
Additional Structures: Above Grade, Below Grade
Appliances: Built-In Microwave, Dishwasher, Disposal, Dryer, Oven - Self Cleaning, Oven/Range - Electric, Refrigerator, Stainless Steel Appliances, Washer, Water Heater
Electric: Circuit Breakers
Exterior: Vinyl Siding
Exterior: Exterior Lighting
Fencing: Wood
Flooring: Hardwood, Tile/Brick
Interior: Bathroom - Stall Shower, Bathroom - Tub Shower, Breakfast Area, Ceiling Fan(s), Entry Level Bedroom, Floor Plan - Traditional, Kitchen - Gourmet, Kitchen - Island, Primary Bath(s), Recessed Lighting, Upgraded Countertops
Location: Suburban
Lot: Corner, Front Yard, Landscaping, Rear Yard, SideYard(s)
Lot Dimensions: 0.24 Acre(S)
Municipality: EAST WHITELAND TWP
Parking Features: Asphalt Driveway
Parking Notes: 2 Total Parking Spaces
Pet Restrictions: No Pet Restrictions
Rooms: Living Room, Primary Bedroom, Bedroom 2,Bedroom 3,Kitchen, Breakfast Room
Sewer: Public Sewer
Special View Info: Street
SQFT Above Finished: 1168
SQFT Below Finished: 450
SQFT Total Finished: 1618
Structure Type: Detached
Total Garage/Parking Spaces: 2
Utilities: Cable TV Available, Electric Available, Phone Available, Sewer Available, Water Available
Water: Public
Local Schools
High School: GREAT VALLEY
Middle School: GREAT VALLEY M.S.
Elementary School: GENERAL WAYNE
School District: GREAT VALLEY
Listed By / Shown By
Listed By
Agency Name: BHHS Fox & Roach-West Chester
Agency Phone: 6104311100
Shown By
Agent Name: Susan Barnes
Agent Phone: Cell: (732) 267-5511
Agency Title: Berkshire Hathaway HomeServices Homesale Realty

 First American
Estimate Your Payment
Estimated Payment
$ 1,762.58 per month $1,279.70 Principal & Interest $315.17 Property Tax $167.71 Homeowner's Insurance

 Corporate Office - 215 S Centerville Rd. Lancaster, PA 17603

44 Fahnestock Road | MLS# PACT2138824
This single family home located at 44 Fahnestock Road , Malvern, PA 19355 is currently listed for sale with an asking price of $575,000. This property was built in 1956 and has 3 bedrooms and 2 full baths with 1618 sq. ft. Fahnestock Road is located in the GENERAL WARREN VIL subdivision within the GREAT VALLEY school district. Search GENERAL WARREN VIL real estate on www.susanbarnesrealtor.com today.