Susan Barnes

BEDS4
BATHS2 full 1 partial
SQUARE FEET1,816
MLS#PALA2097852
Cooperative Broker Compensation: 3%
STATUSACTIVE
PROPERTY TYPEResidential - Townhouse
SUBDIVISIONCHESTNUT HILL
SCHOOLSCHOOL DISTRICT OF LANCASTER
Property Description
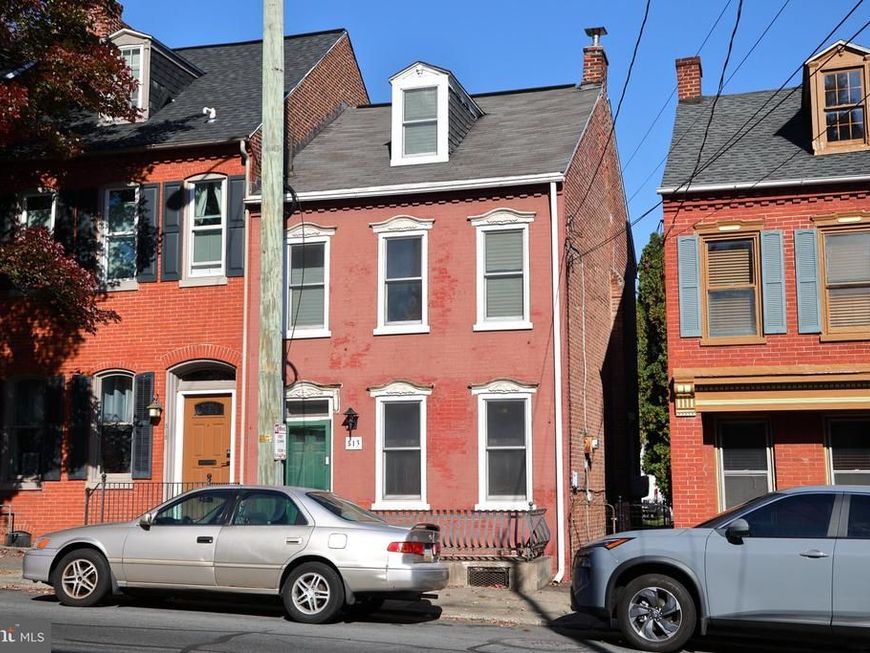
Opportunity Knocks in Chestnut Hill! Discover the potential in this spacious home featuring genuine wood floors, Pella windows, generously sized rooms, and a convenient first floor laundry room and half bath. Additional highlights include off-street parking, gas heat, and gas hot water. While this home is ready for a facelift, the price reflects the opportunity to make it your own. With larger than average rooms and higher priced sales in the area, this property offers exciting possibilities for homeowners looking to build equity or investors seeking their next project. Bring your vision and unlock the potential.
Property Features
Property Type: Residential - Townhouse
Basement: Yes
Basement: Unfinished
Cooling: None
Fuel Type: Natural Gas
Heating: Hot Water, Radiator
Home Style: Traditional
Lot Size: 0.06 Acres
Roof Type: Shingle
Stories: 2.5
Taxes: $5,948
Year Built: 1907
Cooperative Broker Compensation: 3%
Feature Descriptions
Additional Structures: Above Grade, Below Grade
Appliances: Oven/Range - Gas
Electric: 100 Amp Service
Exterior: Brick
Exterior: Sidewalks, Street Lights
Fencing: Wood
Flooring: Wood
Interior: Attic, Formal/Separate Dining Room, Kitchen - Eat-In
Lot Dimensions: 0.06 Acre(S)
Municipality: LANCASTER CITY
Parking Features: Paved Driveway
Parking Notes: 2 Total Parking Spaces
Rooms: Living Room, Dining Room, Bedroom 2,Bedroom 3,Bedroom 4,Kitchen, Bedroom 1,Laundry
Sewer: Public Sewer
Special View Info: City, Street, Trees/Woods
SQFT Above Finished: 1816
SQFT Total Finished: 1816
Structure Type: End of Row/Townhouse
Total Garage/Parking Spaces: 2
Water: Public
Windows: Double Hung
Room Sizes
Living Room: 16 x 10 Level - Main
Dining Room: 15 x 10 Level - Main
Kitchen: 15 x 10 Level - Main
Laundry: 9 x 7 Level - Main
Bedroom 1: 14 x 11 Level - Upper 1
Bedroom 2: 13 x 10 Level - Upper 1
Bedroom 3: 13 x 10 Level - Upper 1
Bedroom 4: 19 x 12 Level - Upper 2
Local Schools
School District: SCHOOL DISTRICT OF LANCASTER
Listed By / Shown By
Listed By
Agency Name: Berkshire Hathaway HomeServices Homesale Realty

Shown By
Agent Name: Susan Barnes
Agent Phone: Cell: (732) 267-5511
 First American
Estimate Your Payment
Estimated Payment
$ 1,117.42 per month $549.71 Principal & Interest $495.67 Property Tax $72.04 Homeowner's Insurance

 Corporate Office - 215 S Centerville Rd. Lancaster, PA 17603

513 W Orange Street | MLS# PALA2097852
This townhouse located at 513 W Orange Street , Lancaster, PA 17603 is currently listed for sale by Berkshire Hathaway HomeServices Homesale Realty, with an asking price of $247,000. This property was built in 1907 and has 4 bedrooms and 2 full and 1 partial baths with 1816 sq. ft. W Orange Street is located in the CHESTNUT HILL subdivision within the SCHOOL DISTRICT OF LANCASTER school district. Search CHESTNUT HILL real estate on www.susanbarnesrealtor.com today.