Susan Barnes

BEDS3
BATHS2 full
SQUARE FEET2,050
MLS#DENC2087284
STATUSACTIVE
PROPERTY TYPEResidential - Single Family
SCHOOLAPPOQUINIMINK
Property Description
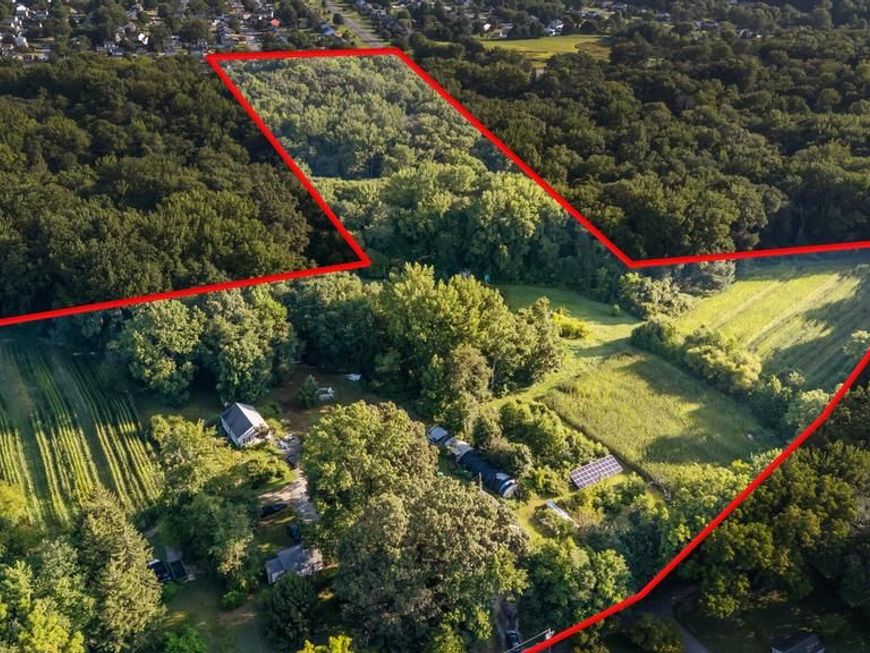
This listing is brimming with potential. Nearly 20 acres in the serene countryside of Bear, DE, this mixed use property offers a perfect blend of tranquility and convenience. Middletown and Newark, DE, including the University of Delaware; Cecil County (Elkton, MD); Kent County, and even Delaware beaches are accessible. Located just minutes from major highways (I-95, Rte 1, Rte 7, Rte 40 and Rte 896), shopping centers, and schools, it offers the ideal location for both privacy and accessibility. Reach the Philadelphia International airport within an hour and BWI airport in MD under 2 hours. Explore the possibilities of building your own home(s), a small subdivision, or restart a farm, etc. Three parcels are sold together with all existing homes included in the sale. Option to allow a paintball company to operate as an agricultural tourism use.
Property Features
Property Type: Residential - Single Family
Cooling: Heat Pump(s), Window Unit(s)
Fuel Type: Electric, Solar
Garage: 2
Heating: Heat Pump(s), Solar On Grid, Wood Burn Stove
Home Style: Cape Cod
Lot Size: 18.41 Acres
Roof Type: Pitched, Shingle
Stories: 1.5
Taxes: $1,614
Year Built: 1997
Feature Descriptions
Accessibility: Level Entry - Main
Additional Structures: Above Grade, Below Grade
Electric: 200+ Amp Service, Generator
Exterior: Aluminum Siding, Vinyl Siding
Exterior: Outbuilding(s), Satellite Dish
Interior: Wood Floors
Location: Suburban
Lot: Backs to Trees, Cleared, Front Yard, Irregular, Level, Partly Wooded, Private, Rear Yard, Rural, Trees/Wooded
Lot Dimensions: 18.41 Acre(S)
Parking Notes: 2 Total Parking Spaces
Rooms: Bedroom 2,Bedroom 3,Kitchen, Family Room, Bedroom 1,Bonus Room, Full Bath
Sewer: On Site Septic
SQFT Above Finished: 2050
SQFT Total Finished: 2050
Structure Type: Detached
Total Garage/Parking Spaces: 2
Utilities: Electric Available
Water: Well
Wooded: Yes
Local Schools
High School: APPOQUINIMINK
Middle School: ALFRED G. WATERS
Elementary School: CRYSTAL RUN
School District: APPOQUINIMINK
Listed By / Shown By
Listed By
Agency Name: Century 21 Gold Key Realty
Agency Phone: 3023695397
Shown By
Agent Name: Susan Barnes
Agent Phone: Cell: (732) 267-5511
Agency Title: Berkshire Hathaway HomeServices Homesale Realty

 First American
Estimate Your Payment
Estimated Payment
$ 4,652.93 per month $3,994.89 Principal & Interest $134.50 Property Tax $523.54 Homeowner's Insurance

 Corporate Office - 215 S Centerville Rd. Lancaster, PA 17603
557 Mansion House Road | MLS# DENC2087284
This single family home located at 557 Mansion House Road, Bear, DE 19701 is currently listed for sale with an asking price of $1,795,000. This property was built in 1997 and has 3 bedrooms and 2 full baths with 2050 sq. ft. Mansion House Road is located within the APPOQUINIMINK school district. Search Bear real estate on www.susanbarnesrealtor.com today.