Susan Barnes

BEDS3
BATHS2 full
SQUARE FEET1,620
MLS#PAJT2012896
STATUSACTIVE
PROPERTY TYPEResidential - Mobile Home
SCHOOLJUNIATA COUNTY
Property Description
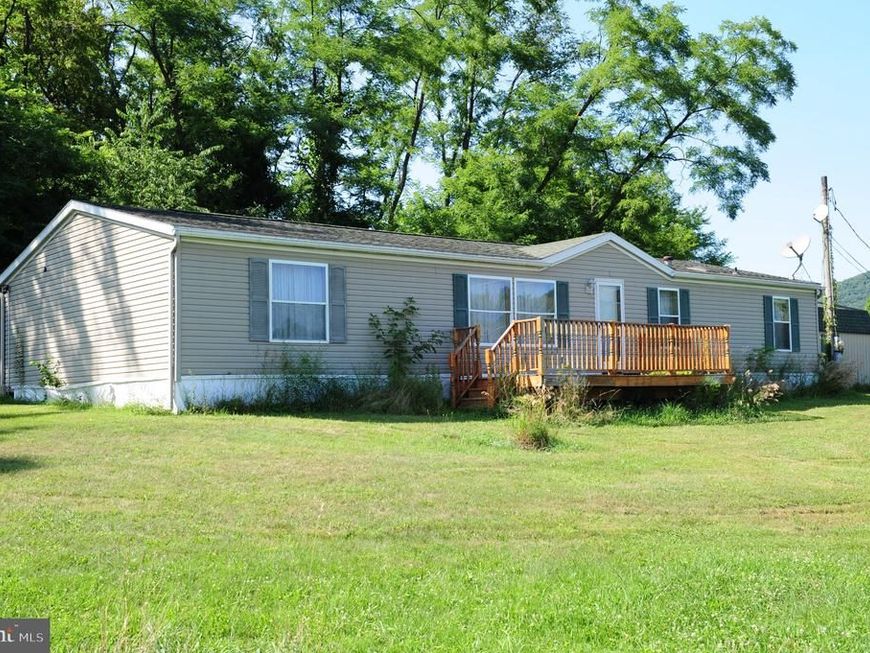
If you're looking for a home away from urban chaos and suburban sprawl, you've found it! Enjoy this charming retreat in the Juniata County countryside. This three bedroom, two bathroom house features a modern kitchen, a great master bedroom, a gigantic 1.8 acre lot, and one-floor living. Central air, fireplace, front deck and back patio. All appliances come with the property. Come see this soon, because it'll sell quickly.
Property Features
Property Type: Residential - Mobile Home
Cooling: Central A/C
Fireplaces: 1
Fuel Type: Electric, Propane - Owned
Heating: Forced Air, Baseboard - Electric
Home Style: Modular/Pre-Fabricated
Lot Size: 1.80 Acres
Stories: 1.0
Taxes: $1,439
Year Built: 1997
Feature Descriptions
Accessibility: 36"+ wide Halls, No Stairs
Additional Structures: Above Grade
Appliances: Water Heater, Washer, Stove, Refrigerator, Range Hood, Oven/Range - Electric, Microwave, Freezer, Dryer, Dishwasher
Exterior: Modular/Manufactured
Interior: Bathroom - Jetted Tub, Bathroom - Tub Shower, Bathroom - Stall Shower, Carpet, Floor Plan - Open, Kitchen - Table Space, Window Treatments
Lot Dimensions: 1.80 Acre(S)
Municipality: FAYETTE TWP
Pet Restrictions: No Pet Restrictions
Rooms: Living Room, Primary Bedroom, Bedroom 2,Kitchen, Family Room, Bedroom 1,Laundry, Bathroom 1,Primary Bathroom
Sewer: Private Septic Tank
SQFT Above Finished: 1620
SQFT Total Finished: 1620
Structure Type: Manufactured
Water: Well
Room Sizes
Kitchen: 14 x 13 Level - Main
Family Room: 28 x 13 Level - Main
Laundry: 8 x 8 Level - Main
Living Room: 22 x 13 Level - Main
Primary Bedroom: 13 x 13 Level - Main
Bedroom 1: 13 x 9 Level - Main
Bedroom 2: 13 x 9 Level - Main
Primary Bathroom: 13 x 9 Level - Main
Bathroom 1: 9 x 5 Level - Main
Local Schools
High School: EAST JUNIATA
Elementary School: EAST JUNIATA
School District: JUNIATA COUNTY
Listed By / Shown By
Listed By
Agency Name: Gaughen Home Realty
Agency Phone: 7176202455
Shown By
Agent Name: Susan Barnes
Agent Phone: Cell: (732) 267-5511
Agency Title: Berkshire Hathaway HomeServices Homesale Realty

 First American
Estimate Your Payment
Estimated Payment
$ 623.11 per month $444.89 Principal & Interest $119.92 Property Tax $58.30 Homeowner's Insurance

 Corporate Office - 215 S Centerville Rd. Lancaster, PA 17603
64 Harold Lane | MLS# PAJT2012896
This single family home located at 64 Harold Lane , Mc Alisterville, PA 17049 is currently listed for sale with an asking price of $199,900. This property was built in 1997 and has 3 bedrooms and 2 full baths with 1620 sq. ft. Harold Lane is located within the JUNIATA COUNTY school district. Search Mc Alisterville real estate on www.susanbarnesrealtor.com today.