Susan Barnes

BEDS3
BATHS2 full
SQUARE FEET1,620
MLS#PAMC2198618
STATUSACTIVE
PROPERTY TYPEResidential - Single Family
SCHOOLNORTH PENN
Property Description
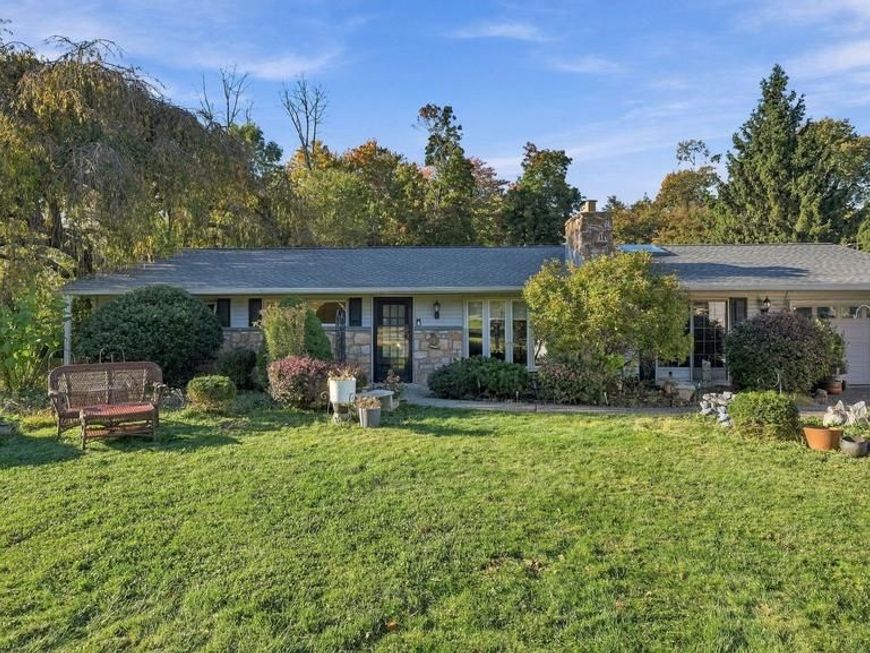
Easy living awaits at 7 Lantern Ln! This charming 3-bedroom, 2-bathroom ranch home sits on more than 1/2 acre. Located at the end of a quiet cul-de-sac, you can spend time working in a brightly-lit office space or entertaining friends and family in the large sunroom. Despite being within minutes of retail stores, restaurants, and major highways, this is a nature lover's paradise. With over a half-acre of green space, there are several lush pollinator gardens, as well as a pond with fish and frogs, and a fenced-in section for your furry companion. With luxury vinyl floors throughout, a newer roof, and a one-car garage, this well-maintained home is a true getaway suburban getaway.The front entry opens to the living room, which features a bay window and a corner fireplace. The dining room is next, with the galley-style kitchen to the left, and, on the right, a multipurpose room with a skylight. The primary bedroom has a full bath with a stall shower that has a built-in seat. Two more bedrooms share the hall bath, which has a tub shower combo. There is a large 4-Seasons room off the back of the house that has sliding doors on two sides, both leading to outdoor patio areas and overlooking the large back yard. Conveniently located near shopping, dining, entertainment, and commuter routes!
Property Features
Property Type: Residential - Single Family
Cooling: Central A/C
Fireplaces: 1
Fuel Type: Oil
Garage: 1
Heating: Hot Water
Home Style: Ranch/Rambler
Lot Size: 0.53 Acres
Roof Type: Architectural Shingle
Stories: 1.0
Taxes: $4,948
Year Built: 1955
Feature Descriptions
Additional Structures: Above Grade, Below Grade
Exterior: Stone, Vinyl Siding
Fencing: Partially, Split Rail, Wood
Fireplace: Wood
Lot: Cul-de-sac
Lot Dimensions: 0.53 Acre(S)
Municipality: MONTGOMERY TWP
Parking Notes: 5 Total Parking Spaces
Sewer: Public Sewer
SQFT Above Finished: 1620
SQFT Total Finished: 1620
Structure Type: Detached
Total Garage/Parking Spaces: 5
Water: Public
Local Schools
School District: NORTH PENN
Listed By / Shown By
Listed By
Agency Name: Keller Williams Real Estate-Doylestown
Agency Phone: 2153405700
Shown By
Agent Name: Susan Barnes
Agent Phone: Cell: (732) 267-5511
Agency Title: Berkshire Hathaway HomeServices Homesale Realty

 First American
Estimate Your Payment
Estimated Payment
$ 1,519.92 per month $979.25 Principal & Interest $412.33 Property Tax $128.33 Homeowner's Insurance

 Corporate Office - 215 S Centerville Rd. Lancaster, PA 17603

7 Lantern Lane | MLS# PAMC2198618
This single family home located at 7 Lantern Lane, Lansdale, PA 19446 is currently listed for sale with an asking price of $440,000. This property was built in 1955 and has 3 bedrooms and 2 full baths with 1620 sq. ft. Lantern Lane is located within the NORTH PENN school district. Search Lansdale real estate on www.susanbarnesrealtor.com today.