Susan Barnes

BEDS4
BATHS2 full 1 partial
SQUARE FEET2,574
MLS#PALA2098024
STATUSACTIVE
PROPERTY TYPEResidential - Single Family
SUBDIVISIONGAP
SCHOOLPEQUEA VALLEY
Property Description
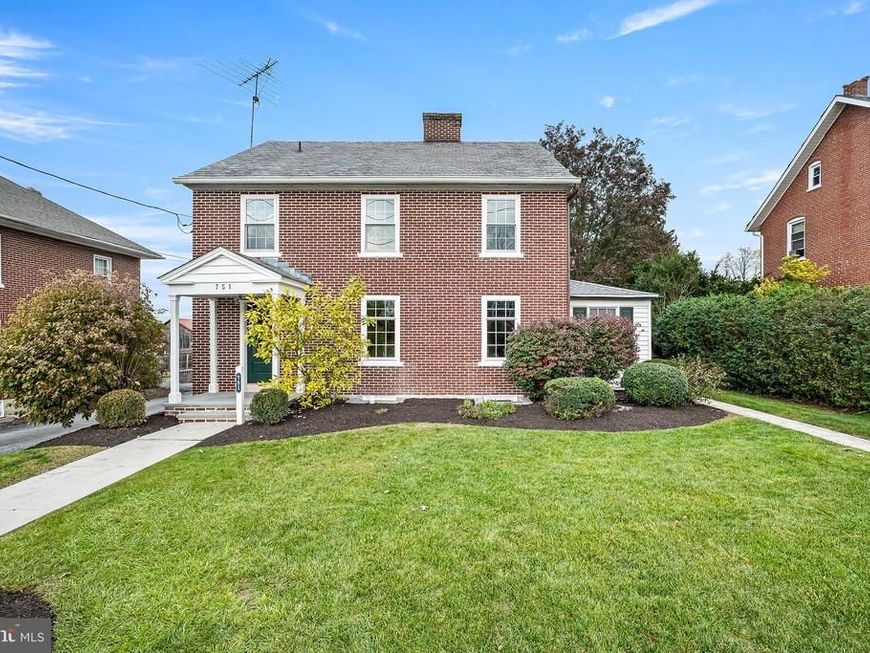
Welcome to 751 Bellevue Ave in Gap! Located on a quiet street, this charming four-bedroom, 2.5-bath home offers character, space, and plenty of room to make it your own. Step onto the welcoming front porch and through the beautiful new front door to discover an oversized living room featuring a wood-burning fireplace and built-in bookshelves. Just beyond, a versatile flex space with its own exterior entrance is perfect for a home office, den, or whatever suits your needs. The eat-in kitchen offers ample cabinet space and a pantry, with a spacious dining area nearby for gathering with family and friends. An oversized family room, full bathroom, half bathroom, and convenient first-floor laundry room round out the main level. Upstairs, you'll find four bedrooms and an additional full bathroom. Outside, enjoy the large wraparound deck, flat yard, patio and fire pit, perfect for entertaining, relaxing, or enjoying time outdoors. A detached two-car garage, walk-up attic, and full basement provide plenty of additional storage space. With its inviting character, new windows, flexible living spaces, and convenient location in Gap, this home has so much to offer. Schedule your showing today before it's gone!
Property Features
Property Type: Residential - Single Family
Basement: Yes
Basement: Full
Cooling: Central A/C
Fireplaces: 1
Fuel Type: Oil
Garage: 2
Heating: Forced Air
Home Style: Colonial
Lot Size: 0.21 Acres
Roof Type: Asphalt, Slate
Stories: 2.0
Taxes: $5,214
Year Built: 1935
Feature Descriptions
Additional Structures: Above Grade, Below Grade
Exterior: Block, Brick
Fireplace: Wood
Lot Dimensions: 0.21 Acre(S)
Municipality: SALISBURY TWP
Parking Notes: 2 Total Parking Spaces
Sewer: Public Sewer
SQFT Above Finished: 2574
SQFT Total Finished: 2574
Structure Type: Detached
Total Garage/Parking Spaces: 2
Water: Well
Local Schools
School District: PEQUEA VALLEY
Listed By / Shown By
Listed By
Agency Name: Keller Williams Real Estate -Exton
Agency Phone: 6103634300
Shown By
Agent Name: Susan Barnes
Agent Phone: Cell: (732) 267-5511
Agency Title: Berkshire Hathaway HomeServices Homesale Realty

 First American
Estimate Your Payment
Estimated Payment
$ 1,438.88 per month $888.00 Principal & Interest $434.50 Property Tax $116.38 Homeowner's Insurance

 Corporate Office - 215 S Centerville Rd. Lancaster, PA 17603

751 Bellevue Avenue | MLS# PALA2098024
This single family home located at 751 Bellevue Avenue , Gap, PA 17527 is currently listed for sale with an asking price of $399,000. This property was built in 1935 and has 4 bedrooms and 2 full and 1 partial baths with 2574 sq. ft. Bellevue Avenue is located in the GAP subdivision within the PEQUEA VALLEY school district. Search GAP real estate on www.susanbarnesrealtor.com today.