Susan Barnes

BEDS3
BATHS2 full
SQUARE FEET1,655
MLS#MDBC2170026
STATUSACTIVE
PROPERTY TYPEResidential - Single Family
SUBDIVISIONTAYLOR HEIGHTS
SCHOOLBALTIMORE COUNTY PUBLIC SCHOOLS
Property Description
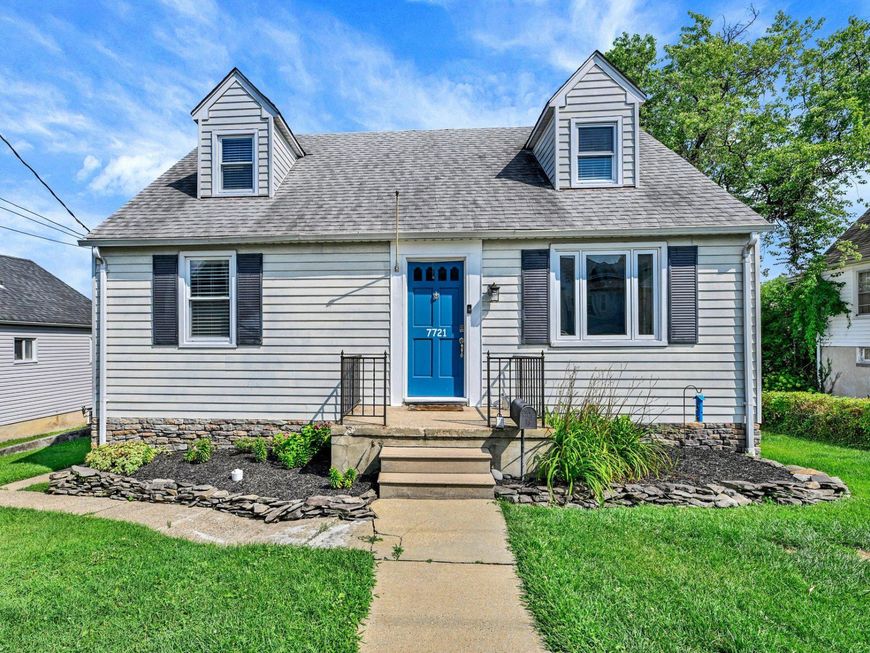
THE HIGHLIGHTS: Brand New Kitchen | Main-Level Primary Bedroom | Finished Lower Level w/ Rec Room + Full Bath with Walk-Up Exit | Sun-Filled Dining Room | Large Fenced Backyard | New Roof (2018) | Boiler (2022) | Mini-Splits (2023) | New Sewer Line (2023) THE DETAILS: Move right in and enjoy. Everything has been done for you! This Cape Cod has been thoughtfully updated from top to bottom. The heart of the home is the beautifully renovated kitchen, designed for both everyday living and entertaining. A sun-filled dining room creates a warm, inviting space for gathering with family and friends. The spacious main-floor primary bedroom is conveniently paired with a full bath, while the fully remodeled lower level expands your living space with a large recreation room, an additional full bath, and endless possibilities for hosting guests, game nights, or a home office. Step outside to a generous backyard with plenty of room for gardening, play, pets, or simply relaxing outdoors. Enjoy peace of mind knowing the major updates have already been completed, including a new roof (2018), boiler (2022), mini-split system (2023), and new sewer line (2023). This move-in-ready home offers comfort, style, and worry-free living, all in one adorable package!
Property Features
Property Type: Residential - Single Family
Basement: Full, Partially Finished, Walkout Stairs
Basement: Yes
Cooling: Ductless/Mini-Split
Fuel Type: Electric, Oil
Heating: Baseboard - Hot Water
Home Style: Cape Cod
Lot Size: 0.14 Acres
Roof Type: Architectural Shingle
Stories: 3.0
Taxes: $2,987
Year Built: 1951
Feature Descriptions
Additional Structures: Above Grade, Below Grade
Appliances: Built-In Microwave, Dishwasher, Dryer, Refrigerator, Stove, Washer, Water Heater
Exterior: Aluminum Siding
Flooring: Carpet, Hardwood, Laminate Plank, Marble
Interior: Carpet, Crown Moldings, Entry Level Bedroom, Formal/Separate Dining Room, Wood Floors, Ceiling Fan(s)
Lot Dimensions: 0.14 Acre(S)
Pet Restrictions: No Pet Restrictions
Rooms: Living Room, Dining Room, Primary Bedroom, Bedroom 2,Bedroom 3,Kitchen, Family Room, Laundry, Bathroom 2,Primary Bathroom
Sewer: Public Sewer
SQFT Above Finished: 1287
SQFT Below Finished: 368
SQFT Total Finished: 1655
Structure Type: Detached
Utilities: Cable TV, Natural Gas Available
Water: Public
Windows: Bay/Bow
Local Schools
School District: BALTIMORE COUNTY PUBLIC SCHOOLS
Listed By / Shown By
Listed By
Agency Name: EXP Realty, LLC
Agency Phone: 8888607369
Shown By
Agent Name: Susan Barnes
Agent Phone: Cell: (732) 267-5511
Agency Title: Berkshire Hathaway HomeServices Homesale Realty

 First American
Estimate Your Payment
Estimated Payment
$ 1,104.78 per month $756.69 Principal & Interest $248.92 Property Tax $99.17 Homeowner's Insurance

 Corporate Office - 215 S Centerville Rd. Lancaster, PA 17603
7721 Wilson Avenue | MLS# MDBC2170026
This single family home located at 7721 Wilson Avenue, Parkville, MD 21234 is currently listed for sale with an asking price of $340,000. This property was built in 1951 and has 3 bedrooms and 2 full baths with 1655 sq. ft. Wilson Avenue is located in the TAYLOR HEIGHTS subdivision within the BALTIMORE COUNTY PUBLIC SCHOOLS school district. Search TAYLOR HEIGHTS real estate on www.susanbarnesrealtor.com today.