Susan Barnes

BEDS4
BATHS1 full
SQUARE FEET1,576
MLS#MDBC2170604
STATUSACTIVE
PROPERTY TYPEResidential - Single Family
SUBDIVISIONPARKVILLE
SCHOOLBALTIMORE COUNTY PUBLIC SCHOOLS
Property Description
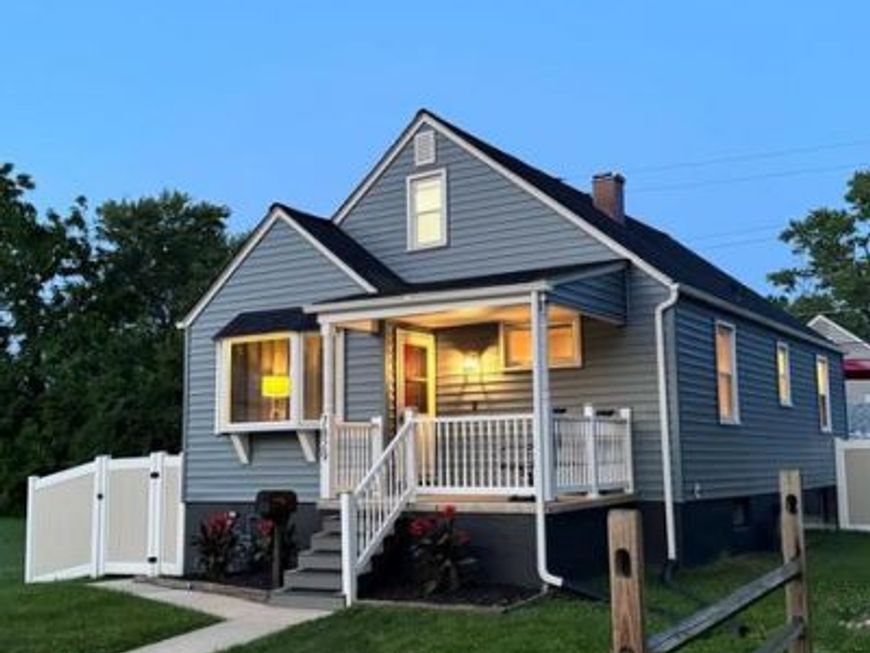
Welcome to this move-in ready, beautifully updated home in a desirable location. The interior features fresh paint, refinished hardwood floors, and new lighting and ceiling fans throughout. The updated kitchen includes brand-new stainless steel appliances. Major upgrades include a new roof, new CertainTeed siding and shingles, and a newly installed basement water management system for added peace of mind. The home offers four bedrooms plus a finished basement with an open layout and an additional room that can serve as a fifth bedroom, office, or flex space. Upstairs comes with two 3-in-1 portable air conditioning units for added comfort. Outside, enjoy a spacious yard with a privacy fence, a large newer shed, an additional shed with a new roof, and a deck off the back of the home. The property offers extra privacy with no homes directly in front and protected unoccupied lots to the side owned by Baltimore County Parks & Recreation. Ample parking included.
Property Features
Property Type: Residential - Single Family
Basement: Yes
Basement: Fully Finished
Cooling: Central A/C
Fuel Type: Natural Gas
Heating: Forced Air
Home Style: Cape Cod
Lot Size: 0.11 Acres
Roof Type: Architectural Shingle
Stories: 2.0
Taxes: $2,717
Year Built: 1955
Feature Descriptions
Additional Structures: Above Grade, Below Grade
Fencing: Vinyl, Privacy
Flooring: Hardwood
Lot Dimensions: 0.11 Acre(S)
Pet Restrictions: No Pet Restrictions
Sewer: Public Sewer
SQFT Above Finished: 1276
SQFT Below Finished: 300
SQFT Total Finished: 1576
Structure Type: Detached
Water: Public
Local Schools
School District: BALTIMORE COUNTY PUBLIC SCHOOLS
Listed By / Shown By
Listed By
Agency Name: Homecoin.com
Agency Phone: 8884002513
Shown By
Agent Name: Susan Barnes
Agent Phone: Cell: (732) 267-5511
Agency Title: Berkshire Hathaway HomeServices Homesale Realty

 First American
Estimate Your Payment
Estimated Payment
$ 1,170.38 per month $834.59 Principal & Interest $226.42 Property Tax $109.38 Homeowner's Insurance

 Corporate Office - 215 S Centerville Rd. Lancaster, PA 17603
7829 Aiken Avenue | MLS# MDBC2170604
This single family home located at 7829 Aiken Avenue , Parkville, MD 21234 is currently listed for sale with an asking price of $375,000. This property was built in 1955 and has 4 bedrooms and 1 full baths with 1576 sq. ft. Aiken Avenue is located in the PARKVILLE subdivision within the BALTIMORE COUNTY PUBLIC SCHOOLS school district. Search PARKVILLE real estate on www.susanbarnesrealtor.com today.