Susan Barnes

BEDS4
BATHS2 full
SQUARE FEET1,593
MLS#MDAA2152172
STATUSACTIVE
PROPERTY TYPEResidential - Single Family
SUBDIVISIONTHE PROVINCES
SCHOOLANNE ARUNDEL COUNTY PUBLIC SCHOOLS
Property Description
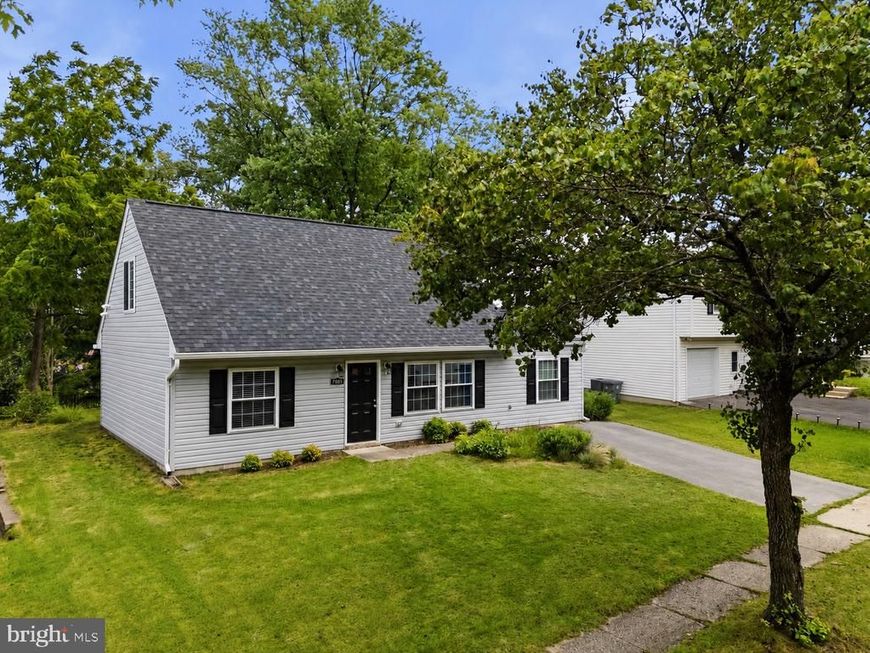
This completely rebuilt 4-bedroom, 2-bath detached Cape Cod offers the fresh finishes buyers want with a versatile layout featuring two bedrooms and a full bath on each level. Wide-plank flooring and crisp neutral finishes create a bright, cohesive feel throughout the main floor, where a spacious living room flows into the dining area and an impressive family room anchored by a painted brick fireplace. The updated kitchen makes a strong statement with dark shaker cabinetry, quartz countertops, stainless steel appliances, a subway tile backsplash, brass-toned hardware, recessed lighting, and an extended peninsula with seating. Two main-level bedrooms, an updated full bath, and concealed laundry add valuable everyday convenience. Upstairs, two additional bedrooms, a second updated full bath, and a walk-in closet provide added privacy and flexibility for guests, work-from-home space, or hobbies. Sliding glass doors extend the living space to a paver patio with a pergola-style structure, while the rear yard, storage shed, driveway parking, and no HOA complete this polished and thoughtfully redesigned home.
Property Features
Property Type: Residential - Single Family
Cooling: Ceiling Fan(s), Ductless/Mini-Split
Fireplaces: 1
Fuel Type: Electric
Heating: Heat Pump(s)
Home Style: Cape Cod
Lot Size: 0.14 Acres
Stories: 2.0
Taxes: $4,175
Year Built: 2024
Feature Descriptions
Additional Structures: Above Grade, Below Grade
Appliances: Dishwasher, Refrigerator, Dryer, Washer, Microwave, Oven/Range - Electric, Water Heater, Stainless Steel Appliances
Exterior: Vinyl Siding
Exterior: Sidewalks, Street Lights
Fireplace: Wood
Flooring: Luxury Vinyl Plank
Interior: Ceiling Fan(s), Window Treatments, Entry Level Bedroom, Upgraded Countertops
Lot Dimensions: 0.14 Acre(S)
Municipality: Severn
Parking Features: Asphalt Driveway
Parking Notes: 2 Total Parking Spaces
Sewer: Public Sewer
SQFT Above Finished: 1593
SQFT Total Finished: 1593
Structure Type: Detached
Total Garage/Parking Spaces: 2
Water: Public
Local Schools
High School: ANNAPOLIS
Middle School: BATES
Elementary School: ANNAPOLIS
School District: ANNE ARUNDEL COUNTY PUBLIC SCHOOLS
Listed By / Shown By
Listed By
Agency Name: EXP Realty, LLC
Agency Phone: 4106389555
Shown By
Agent Name: Susan Barnes
Agent Phone: Cell: (732) 267-5511
Agency Title: Berkshire Hathaway HomeServices Homesale Realty

 First American
Estimate Your Payment
Estimated Payment
$ 1,581.11 per month $1,090.31 Principal & Interest $347.92 Property Tax $142.89 Homeowner's Insurance

 Corporate Office - 215 S Centerville Rd. Lancaster, PA 17603
7905 Chalice Road | MLS# MDAA2152172
This single family home located at 7905 Chalice Road , Severn, MD 21144 is currently listed for sale with an asking price of $489,900. This property was built in 2024 and has 4 bedrooms and 2 full baths with 1593 sq. ft. Chalice Road is located in the THE PROVINCES subdivision within the ANNE ARUNDEL COUNTY PUBLIC SCHOOLS school district. Search THE PROVINCES real estate on www.susanbarnesrealtor.com today.