Susan Barnes

BEDS3
BATHS1 full 1 partial
SQUARE FEET3,292
MLS#MDKE2006854
STATUSACTIVE
PROPERTY TYPEResidential - Single Family
SCHOOLKENT COUNTY PUBLIC SCHOOLS
Property Description
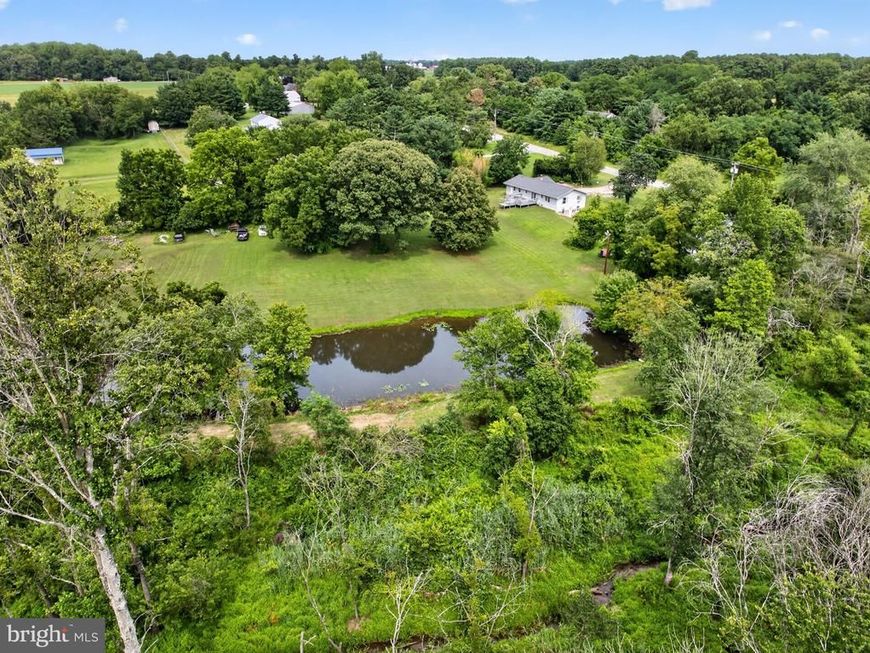
Bring your vision and transform this unique property into the home of your dreams. Situated on 3.79 picturesque acres, the property features a beautiful one-acre stocked pond, offering a peaceful setting with endless possibilities for outdoor enjoyment. A spacious 40' x 60' outbuilding equipped with three-phase electric provides exceptional flexibility for a workshop, home-based business, storage, agricultural use, or hobby space. A recently installed new roof helps reduce renovation costs and provides a great head start on your restoration project. Whether you're looking to renovate the existing home, create a private country retreat, or capitalize on the property's versatile amenities, this is a rare opportunity with tremendous potential. Property is being sold as-is
Property Features
Property Type: Residential - Single Family
Basement: Outside Entrance, Rear Entrance, Sump Pump, Other, Partially Finished, Walkout Stairs
Basement: Yes
Cooling: Ceiling Fan(s), Attic Fan
Fuel Type: Electric
Heating: Heat Pump - Gas BackUp
Home Style: Ranch/Rambler
Lot Size: 3.79 Acres
Roof Type: Asphalt
Stories: 2.0
Taxes: $2,729
Year Built: 1976
Feature Descriptions
Additional Structures: Above Grade, Below Grade
Appliances: Cooktop, Dishwasher, Dryer, Microwave, Oven - Double, Refrigerator, Water Conditioner - Owned, Washer
Electric: 120/240V
Exterior: Aluminum Siding
Fencing: Rear
Interior: Breakfast Area, Primary Bath(s)
Lot Dimensions: 3.79 Acre(S)
Rooms: Primary Bedroom, Bedroom 2,Bedroom 3,Kitchen, Foyer, Breakfast Room, Laundry, Attic
Sewer: Gravity Sept Fld
SQFT Above Finished: 1888
SQFT Below Finished: 1404
SQFT Total Finished: 3292
Structure Type: Detached
Water: Conditioner, Well
Local Schools
School District: KENT COUNTY PUBLIC SCHOOLS
Listed By / Shown By
Listed By
Agency Name: Pearson Smith Realty, LLC
Agency Phone: 5713861075
Shown By
Agent Name: Susan Barnes
Agent Phone: Cell: (732) 267-5511
Agency Title: Berkshire Hathaway HomeServices Homesale Realty

 First American
Estimate Your Payment
Estimated Payment
$ 1,183.97 per month $845.72 Principal & Interest $227.42 Property Tax $110.83 Homeowner's Insurance

 Corporate Office - 215 S Centerville Rd. Lancaster, PA 17603
8312 Broad Neck Road | MLS# MDKE2006854
This single family home located at 8312 Broad Neck Road , Chestertown, MD 21620 is currently listed for sale with an asking price of $380,000. This property was built in 1976 and has 3 bedrooms and 1 full and 1 partial baths with 3292 sq. ft. Broad Neck Road is located within the KENT COUNTY PUBLIC SCHOOLS school district. Search Chestertown real estate on www.susanbarnesrealtor.com today.